ActivePrice cut: $29K (7/7)
$800,000
3beds
2,309sqft
9 Lane Rd, Hillsborough Twp., NJ 08844
3beds
2,309sqft
Single family residence
Built in 1997
9,147 sqft
2 Attached garage spaces
$346 price/sqft
What's special
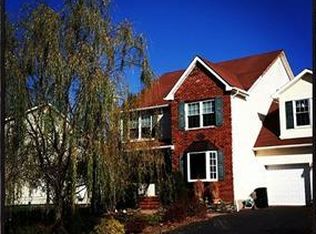
Koi pondCozy gas fireplacePrivate backyard retreatSoaring ceilingClassic brick frontPaver drivewaySwimming pool
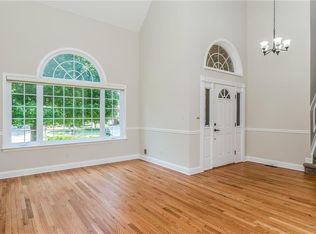
Move quickly on this spacious 3-bedroom + Loft, 2.5-bath home in the highly desirable Rohill community of Hillsborough. Outstanding curb appeal begins with a classic brick front and paver driveway. Inside, a dramatic two-story foyer opens to a sun-filled living room highlighted by a soaring ceiling, oversized Palladian window, and cozy ...
- 33 days |
- 2,472 |
- 80 |
Likely to sell faster than
Source: GSMLS,MLS#: 4032999
Travel times
Family Room
Living Room
Dining Room
Kitchen
Primary Bedroom
Loft
Zillow last checked:
Listing updated:
Listed by:
Laura Pallay 609-303-3456,
Re/Max Instyle
Source: GSMLS,MLS#: 4032999
Facts & features
Interior
Bedrooms & bathrooms
- Bedrooms: 3
- Bathrooms: 3
- Full bathrooms: 2
- 1/2 bathrooms: 1
Primary bedroom
- Description: Full Bath, Walk-In Closet
Bedroom 1
- Level: Second
- Area: 240
- Dimensions: 20 x 12
Bedroom 2
- Level: Second
- Area: 192
- Dimensions: 12 x 16
Bedroom 3
- Level: Second
- Area: 144
- Dimensions: 12 x 12
Primary bathroom
- Features: Soaking Tub, Stall Shower
Dining room
- Features: Formal Dining Room
- Level: First
- Area: 132
- Dimensions: 12 x 11
Family room
- Level: First
- Area: 288
- Dimensions: 18 x 16
Kitchen
- Features: Eat-in Kitchen, Pantry
- Level: First
- Area: 108
- Dimensions: 12 x 9
Living room
- Level: First
- Area: 180
- Dimensions: 12 x 15
Basement
- Features: Storage Room, Utility Room
Heating
- 1 Unit, Forced Air, Natural Gas
Cooling
- 1 Unit, Central Air
Appliances
- Included: Carbon Monoxide Detector, Dishwasher, Dryer, Microwave, Range/Oven-Gas, Refrigerator, Washer, Gas Water Heater
Features
- Breakfast, Loft
- Flooring: Carpet, Laminate, Tile, Vinyl-Linoleum, Wood
- Windows: Blinds
- Basement: Yes,Full,Unfinished,Sump Pump
- Number of fireplaces: 1
- Fireplace features: Gas, Living Room
Interior area
- Total structure area: 2,309
- Total interior livable area: 2,309 sqft
Video & virtual tour
Property
Parking
- Total spaces: 2
- Parking features: 2 Car Width, Asphalt, Attached Garage, Garage Door Opener
- Attached garage spaces: 2
Features
- Patio & porch: Patio
- Has private pool: Yes
- Pool features: Above Ground
Lot
- Size: 9,147.6 Square Feet
- Dimensions: 0.2076
- Features: Level
Details
- Parcel number: 2710001490016000290000
- Zoning description: Res
Construction
Type & style
- Home type: SingleFamily
- Architectural style: Colonial
- Property subtype: Single Family Residence
Materials
- Brick, Vinyl Siding
- Roof: Asphalt Shingle
Condition
- Year built: 1997
Utilities & green energy
- Gas: Gas-Natural
- Sewer: Public Sewer
- Water: Public
- Utilities for property: Underground Utilities, Electricity Connected, Natural Gas Connected, Cable Available, Garbage Extra Charge
Community & HOA
Community
- Security: Carbon Monoxide Detector
- Subdivision: Rohill Estates
Location
- Region: Hillsborough
Financial & listing details
- Price per square foot: $346/sqft
- Tax assessed value: $729,200
- Annual tax amount: $15,272
- Date on market: 6/8/2026
- Ownership type: Fee Simple
- Electric utility on property: Yes
Price history
| Date | Event | Price |
|---|---|---|
| 7/7/2026 | Price change | $800,000-3.5%$346/sqft |
Source: | ||
| 6/8/2026 | Listed for sale | $829,000+302.6%$359/sqft |
Source: | ||
| 4/16/1997 | Sold | $205,900$89/sqft |
Source: Public Record Report a problem | ||
Public tax history
| Year | Property taxes | Tax assessment |
|---|---|---|
| 2025 | $14,377 +8.6% | $689,200 +8.6% |
| 2024 | $13,244 +5.8% | $634,900 +9.2% |
| 2023 | $12,520 +8.2% | $581,500 +7.6% |
| 2022 | $11,566 | $540,600 +9.7% |
| 2021 | -- | $492,600 +0.7% |
| 2020 | $11,308 +1.2% | $489,000 +4% |
| 2019 | $11,171 | $470,400 +1.9% |
| 2018 | $11,171 +7.5% | $461,800 +5.1% |
| 2017 | $10,395 +0.8% | $439,200 +2% |
| 2016 | $10,311 +2.3% | $430,600 -0.4% |
| 2015 | $10,081 -0.5% | $432,500 +0.1% |
| 2014 | $10,132 +1.7% | $431,900 -4% |
| 2013 | $9,965 +1.6% | $449,900 |
| 2012 | $9,812 -0.1% | $449,900 |
| 2011 | $9,821 +2.7% | $449,900 +42.5% |
| 2010 | $9,566 +1.2% | $315,700 |
| 2009 | $9,449 | $315,700 +0.7% |
| 2008 | -- | $313,400 |
| 2003 | -- | $313,400 +19.5% |
| 2002 | -- | $262,300 +25% |
| 2001 | -- | $209,800 |
Find assessor info on the county website
Monthly payment
Est. payment
$5,258/mo
Principal & interest
$3985
Property taxes
$1273
Estimated market value
Not available
Estimated sales range
Not available
Not available
Climate risks
Explore flood, wildfire, and other predictive climate risk information for this property on First Street®️.
Neighborhood: 08844
Nearby schools
Auten Road Intermediate School
Grades 5-6 • 0.8 miles6/10
GreatSchools® Rating
Test Score Rating
8/10Student Progress Rating
3/10Hillsborough Middle School
Grades 7-8 • 1.6 miles8/10
GreatSchools® Rating
Test Score Rating
9/10Student Progress Rating
6/10Hillsborough High School
Grades 9-12 • 1.8 miles8/10
GreatSchools® Rating
Test Score Rating
8/10College Readiness Rating
7/10Nearby cities
Nearby neighborhoods
Nearby zip codes
Other Hillsborough Township Topics
- Apartments for Rent in 08844
- Houses for Sale in 08844
- Houses for Rent in 08844
- 08844 Real Estate
- Hillsborough Township Condos
- Houses for Sale in Hillsborough Township
- Newest Listings in Hillsborough Township
- Hillsborough Township Home Values
- Hillsborough Township Real Estate Agents
- Hillsborough Township Refinance
- Hillsborough Township Mortgage Rates