Discover your dream home 5 Bedroom + 2 Large Den/ office with this stunning Approx. 5,200 square-foot residence, offering an exquisite blend of luxury and comfort. Designed with impeccable attention to detail, this home boasts an array of high-end finishes that must be seen to be truly appreciated. The expansive layout includes five spacious bedrooms and a large den, perfectly suited for both relaxation and productivity. With four full bathrooms-three of which are luxurious ensuites and one thoughtfully shared this home ensures convenience and privacy for everyone. Step inside to be greeted by soaring 10-foot ceilings throughout, with an impressive 20-foot ceiling in both the grand foyer and the living room, creating a sense of openness and grandeur. The custom-designed kitchen is a chefs delight, complemented by an elegant fireplace mantle, waffle ceilings, and intricate crown molding that add to the homes sophisticated charm. Additionally, the office comes with its own separate entrance, offering a private and professional workspace. This home is a masterpiece of design and functionality, ready to provide an exceptional living experience.
Under contract
C$2,450,000
9 Lauderhill Rd, Brampton, ON L6P 2Z1
7beds
5baths
Single Family Residence
Built in ----
6,985 Square Feet Lot
$-- Zestimate®
C$--/sqft
C$-- HOA
What's special
High-end finishesFive spacious bedroomsGrand foyerCustom-designed kitchenElegant fireplace mantleWaffle ceilingsIntricate crown molding
- 47 days
- 3
- 0
Zillow last checked:
Listing updated:
Listed by:
RE/MAX GOLD REALTY INC.
Source: TRREB,MLS®#: W13652056 Originating MLS®#: Toronto Regional Real Estate Board
Originating MLS®#: Toronto Regional Real Estate BoardFacts & features
Interior
Bedrooms & bathrooms
- Bedrooms: 7
- Bathrooms: 5
Heating
- Forced Air, Gas
Cooling
- Central Air
Features
- None
- Basement: Full
- Has fireplace: Yes
Interior area
- Living area range: 5000 + null
Property
Parking
- Total spaces: 8
- Parking features: Private
- Has garage: Yes
Features
- Stories: 2
- Pool features: None
Lot
- Size: 6,985 Square Feet
Details
- Parcel number: 142191649
Construction
Type & style
- Home type: SingleFamily
- Property subtype: Single Family Residence
Materials
- Stone, Stucco (Plaster)
- Foundation: Unknown
- Roof: Unknown
Utilities & green energy
- Sewer: Sewer
Community & HOA
Location
- Region: Brampton
Financial & listing details
- Annual tax amount: C$16,305
- Date on market: 8/7/2026
Price history
Price history is unavailable.
Public tax history
Tax history is unavailable.
Climate risks
Neighborhood: Vales of Castlemore North
Nearby schools
GreatSchools rating
No schools nearby
We couldn't find any schools near this home.
Similar homes
- C$2,299,9009 bd8 ba-- sqft5 Anatolia St, Brampton, ON L6P 4L3For Sale
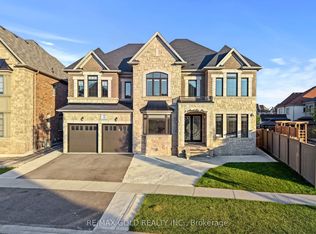 MLS ID #W13763262, RE/MAX GOLD REALTY INC.. TRREB
 - C$1,749,9006 bd6 ba-- sqft54 Gordon Randle Dr, Brampton, ON L6P 4H3For Sale
 MLS ID #W13755616, RE/MAX GOLD REALTY INC.. TRREB
 - C$1,449,0007 bd5 ba-- sqft24 Quintessa Trl, Brampton, ON L6R 2V4For Sale
 MLS ID #W13818982, RE/MAX GOLD REALTY INC.. TRREB
 - C$2,488,8007 bd6 ba-- sqft38 Devondale Ave, Toronto, ON M2R 2E2For Sale
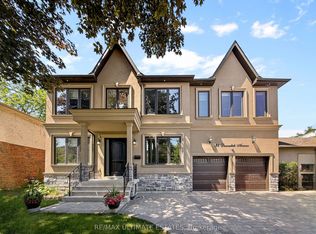 MLS ID #C13813174, RE/MAX ULTIMATE ESTATES. TRREB
