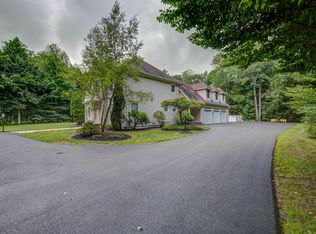
Exceptional opportunity to own this meticulously maintained 4-bedroom, 3.5-bath Colonial with a 3-car attached garage, ideally situated in a desirable Scarborough neighborhood offering both convenience and a private backyard setting. Thoughtfully updated and beautifully cared for, this move-in ready home combines timeless charm with functional living spaces designed for today's lifestyle. Recently painted throughout both the interior and exterior, the home offers a fresh, polished feel inside and out.
A welcoming farmer's porch sets the tone as you enter into the impressive foyer. The well-appointed kitchen is ideal for entertaining and everyday living alike, featuring a large island, pantry, and sunny breakfast nook, all flowing seamlessly into the formal dining room. The first floor also offers multiple gathering spaces including a formal living room, comfortable family room, and spacious mudroom.
The second level features generously sized bedrooms, including a guest suite with private ensuite bath, an additional full hall bath, and a spacious laundry room complete with utility sink. The expansive primary suite serves as a true retreat, offering a large walk-in closet, an additional closet for ample storage, and a spa-like primary bath featuring a soaking tub, double vanity, custom tile shower, and peaceful views overlooking the beautifully landscaped backyard.
The finished third floor provides even more versatile living space, perfect for a playroom, media room, home office, fitness area, or guest overflow.
Outside, enjoy the well-manicured level lot and private backyard oasis, perfect for outdoor entertaining, gardening, or simply relaxing in a serene setting. With numerous updates completed throughout the years, this move-in ready home offers the perfect combination of space, comfort, and convenience -- all that's left to do is move in and enjoy.
Closed
$1,020,000
9 Laurel Ridge Road, Scarborough, ME 04074
4beds
3,737sqft
Single Family Residence
Built in 2001
1.84 Acres Lot
$1,020,100 Zestimate®
$273/sqft
$6,366 Estimated rent
Home value
$1,020,100
$969,000 - $1.07M
$6,366/mo
Zestimate® history
Owner options
List your home for rent
$6,366/mo
Rent Zestimate®
Find your next renter with Zillow Rental Manager. Plus, with online applications, you can quickly screen prospective tenants – for free.
$6,366/mo
Rent Zestimate®
Refinance and save
$5,145/mo
Est. payment
Refinancing to a lower rate could help reduce your monthly payments and save thousands over the life of the loan.
$5,145/mo
Est. payment
Explore your selling options
Work with a Zillow partner agent
Leverage their expertise and Zillow's premium Showcase listings to get your home seen by more buyers.
Get startedList with your own agent
Get your home in front of millions of buyers by listing it on Zillow.
Learn how to do itSell it yourself
Take full control of how buyers see your home on Zillow by listing For Sale by Owner (FSBO).
List your homeWhat's special
Large islandPrivate backyard settingWell-manicured level lotSpa-like primary bathSunny breakfast nookPrivate backyard oasisSpacious mudroom
Zillow last checked:
Listing updated:
Listed by:
Signature Homes Real Estate Group, LLC
Bought with:
Elevate Maine Realty
Source: Maine Listings,MLS#: 1662793
Facts & features
Interior
Bedrooms & bathrooms
- Bedrooms: 4
- Bathrooms: 4
- Full bathrooms: 3
- 1/2 bathrooms: 1
Primary bedroom
- Features: Above Garage, Double Vanity, Full Bath, Gas Fireplace, Soaking Tub, Separate Shower
- Level: Second
Bedroom 1
- Features: Closet
- Level: Second
Bedroom 2
- Features: Closet
- Level: Second
Bedroom 3
- Features: Closet, Full Bath
- Level: Second
Dining room
- Level: First
Family room
- Level: First
Kitchen
- Features: Breakfast Nook, Kitchen Island, Pantry
- Level: First
Laundry
- Features: Built-in Features, Utility Sink
- Level: Second
Living room
- Features: Wood Burning Fireplace
- Level: First
Mud room
- Features: Closet
- Level: First
Other
- Level: Third
Heating
- Hot Water
Cooling
- None
Appliances
- Included: Cooktop, Dishwasher, Microwave, Refrigerator, Wall Oven
- Laundry: Built-Ins, Sink
Features
- Bathtub, Pantry, Shower, Storage, Primary Bedroom w/Bath
- Flooring: Carpet, Tile, Hardwood, Luxury Vinyl
- Basement: Doghouse,Full,Unfinished
- Number of fireplaces: 1
Interior area
- Total structure area: 3,737
- Total interior livable area: 3,737 sqft
- Finished area above ground: 3,737
- Finished area below ground: 0
Property
Parking
- Total spaces: 3
- Parking features: Paved, 5 - 10 Spaces, Garage Door Opener
- Attached garage spaces: 3
Features
- Patio & porch: Deck, Porch
Lot
- Size: 1.84 Acres
- Features: Irrigation System, Near Golf Course, Neighborhood, Suburban, Level, Landscaped, Wooded
Details
- Parcel number: SCARMR019L211
- Zoning: 16
- Other equipment: Generator
Construction
Type & style
- Home type: SingleFamily
- Architectural style: Colonial
- Property subtype: Single Family Residence
Materials
- Wood Frame, Clapboard
- Foundation: Poured Concrete
- Roof: Shingle
Condition
- Year built: 2001
Utilities & green energy
- Electric: Circuit Breakers
- Sewer: Private Sewer
- Water: Private
Community & HOA
Community
- Security: Air Radon Mitigation System
Location
- Region: Scarborough
Financial & listing details
- Price per square foot: $273/sqft
- Tax assessed value: $544,600
- Annual tax amount: $9,246
- Date on market: 5/19/2026
- Road surface type: Paved
Price history
| Date | Event | Price |
|---|---|---|
| 7/9/2026 | Sold | $1,020,000-0.5%$273/sqft |
Source:  Maine Listings #1662793 Report a problem Maine Listings #1662793 Report a problem | ||
| 7/9/2026 | Pending sale | $1,025,000$274/sqft |
Source: Maine Listings #1662793 Report a problem | ||
| 6/8/2026 | Contingent | $1,025,000$274/sqft |
Source: Maine Listings #1662793 Report a problem | ||
| 6/1/2026 | Price change | $1,025,000-6.8%$274/sqft |
Source: Maine Listings #1662793 Report a problem | ||
| 5/19/2026 | Listed for sale | $1,100,000$294/sqft |
Source: Maine Listings #1662793 Report a problem | ||
Public tax history
| Year | Property taxes | Tax assessment |
|---|---|---|
| 2024 | $8,697 | $544,600 |
| 2023 | $8,697 +3.8% | $544,600 |
| 2022 | $8,381 +3.6% | $544,600 |
| 2020 | $8,093 +4.8% | $544,600 |
| 2019 | $7,721 -7.7% | $544,600 +7.4% |
| 2017 | $8,364 +3.6% | $507,200 |
| 2016 | $8,075 +2.8% | $507,200 |
| 2015 | $7,857 +4.7% | $507,200 |
| 2014 | $7,508 +0.2% | $507,200 |
| 2013 | $7,491 | $507,200 +2.6% |
| 2006 | -- | $494,200 |
Find assessor info on the county website
Neighborhood: 04074
Nearby homes
- $1,067,6006 bd4 ba4.1k sqft11 Laurel Ridge Rd, Scarborough, ME 04074Off Market
- $1,400,0004 bd4 ba5.5k sqft7 Laurel Ridge Rd, Scarborough, ME 04074Sold
- $1,002,4004 bd2 ba2.8k sqft5 Laurel Ridge Rd, Scarborough, ME 04074Off Market
- $1,105,8004 bd4 ba-- sqft10 Laurel Ridge Rd, Scarborough, ME 04074Off Market
- $992,0004 bd4 ba3.3k sqft15 Laurel Ridge Rd, Scarborough, ME 04074Off Market
- $835,2003 bd2 ba2.6k sqft12 Laurel Ridge Rd, Scarborough, ME 04074Off Market
- $---- bd-- ba-- sqft368 Gorham Rd, Scarborough, ME 04074Off Market
- $1,184,5005 bd5 ba4.8k sqft3 Laurel Ridge Rd, Scarborough, ME 04074Off Market
Nearby schools
GreatSchools rating
- NAEight Corners Elementary SchoolGrades: K-2Distance: 1.6 mi
- 9/10Scarborough Middle SchoolGrades: 6-8Distance: 2.7 mi
- 9/10Scarborough High SchoolGrades: 9-12Distance: 3.3 mi


Get pre-qualified for a loan
At Zillow Home Loans, we can pre-qualify you in as little as 5 minutes with no impact to your credit score.An equal housing lender. NMLS #10287.
Sell for more on Zillow
Get a Zillow Showcase℠ listing at no additional cost and you could sell for .
$1,020,100
2% more
+$20,402
With Zillow Showcase(estimated)
$1,040,502
- Maine
- Cumberland County
- Scarborough
- 04074
- 9 Laurel Ridge Road
Nearby cities
Nearby neighborhoods
Nearby zip codes
Other Scarborough Topics
