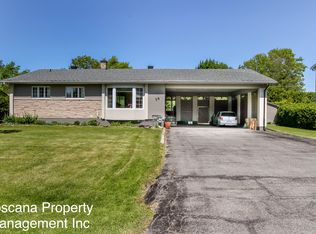
Some neighbourhoods just feel like home! Mature trees line the streets, lawns are all well manicured, the parks are just around the corner. If you've been waiting for a property with character, space and a setting that's hard to beat, welcome home! This beautifully maintained home is tucked away on a peaceful street and set on an impressive, large lot, surrounded by gorgeous landscaping, and offers a bright and functional layout. From the moment you step inside, you'll appreciate the spacious principal rooms, abundant natural light, and inviting atmosphere that make this home ideal for both everyday living and entertaining. The well-designed kitchen provides ample cabinetry, generous counter space, and a practical layout that flows seamlessly into the dining and living areas. The cozy living room is accented by the fireplace with stone surround and rustic mantle. The formal dining room is situated next to the kitchen for easy entertaining! Comfortable bedrooms offer plenty of space for the whole family, while the thoughtfully designed floor plan provides flexibility to suit a variety of lifestyles. The fully finished lower level offers a generously sized recreation room and full bathroom with still loads of storage space. Step outside to enjoy the private backyard, an ideal space for relaxing, gardening, or hosting family and friends. Oversized single car garage! Hot Water Tank 2024, Garage Door 2023, Driveway 2024, Fireplace Mantle 2022, Main Bath 2021, Windows 2019, Interior Doors 2020, Kitchen Flooring 2024, Kitchen Wall Unit 2024, Siding 2019, Roof 2010, A/C 1983.
For sale
C$768,000
9 Laurentide Rd, Ottawa, ON K2H 6T6
3beds
2baths
Single Family Residence
Built in ----
6,800 Square Feet Lot
$-- Zestimate®
C$--/sqft
C$-- HOA
What's special
Impressive large lotSurrounded by gorgeous landscapingBright and functional layoutSpacious principal roomsAbundant natural lightInviting atmosphereWell-designed kitchen
- 10 hours |
- 5 |
- 0 |
Zillow last checked:
Listing updated:
Listed by:
ROYAL LEPAGE TEAM REALTY
Source: TRREB,MLS®#: X13594978 Originating MLS®#: Ottawa Real Estate Board
Originating MLS®#: Ottawa Real Estate BoardFacts & features
Interior
Bedrooms & bathrooms
- Bedrooms: 3
- Bathrooms: 2
Heating
- Forced Air, Gas
Cooling
- Central Air
Features
- Basement: Full,Finished
- Has fireplace: Yes
- Fireplace features: Wood Burning
Interior area
- Living area range: 1100-1500 null
Video & virtual tour
Property
Parking
- Total spaces: 5
- Parking features: Private Double, Garage Door Opener
- Has garage: Yes
Features
- Patio & porch: Patio
- Pool features: None
Lot
- Size: 6,800 Square Feet
Details
- Additional structures: Shed
- Parcel number: 046350051
Construction
Type & style
- Home type: SingleFamily
- Architectural style: Bungalow
- Property subtype: Single Family Residence
Materials
- Brick, Other
- Foundation: Poured Concrete
- Roof: Asphalt Shingle
Utilities & green energy
- Sewer: Sewer
Community & HOA
Location
- Region: Ottawa
Financial & listing details
- Annual tax amount: C$4,491
- Date on market: 7/22/2026
ROYAL LEPAGE TEAM REALTY
ROYAL LEPAGE TEAM REALTY
By pressing Contact Agent, you agree that the real estate professional identified above may call/text you about your search, which may involve use of automated means and pre-recorded/artificial voices. You don't need to consent as a condition of buying any property, goods, or services. Message/data rates may apply. You also agree to our Terms of Use. Zillow does not endorse any real estate professionals. We may share information about your recent and future site activity with your agent to help them understand what you're looking for in a home.
Price history
Price history is unavailable.
Public tax history
Tax history is unavailable.
Climate risks
Neighborhood: Bells Corners
Nearby schools
GreatSchools rating
No schools nearby
We couldn't find any schools near this home.
- C$649,0003 bd2 ba-- sqft16 Elmsley Cres, Ottawa, ON K2H6V2For Sale

- C$--2 bd2 ba-- sqft39 Sycamore Dr, Ottawa, ON K2H6R4Off Market
- C$699,9003 bd2 ba-- sqft59 Evergreen Dr, Ottawa, ON K2H6C5For Sale

- C$749,9004 bd3 ba-- sqft13 Dorland Cres, Ottawa, ON K2H6E6For Sale
- C$425,0004 bd3 ba-- sqft3K Arnold Dr, Ottawa, ON K2H6V6For Sale
- C$--3 bd2 ba1.1k sqft3901 Old Richmond Rd #F, Ottawa, ON K2H8T8Off Market
- C$415,0004 bd2 ba-- sqft4 Arnold Dr #66, Ottawa, ON K2H6V9For Sale
- C$429,9994 bd3 ba-- sqft8 Arnold Dr #C, Ottawa, ON K2H6V9For Sale
Similar homes
- C$700,0003 bd2 ba-- sqft3 Auburn St, Ottawa, ON K2H 6L7For Sale
 MLS ID #X13582422, CENTURY 21 SYNERGY REALTY INC. TRREB
 - C$649,0003 bd2 ba-- sqft16 Elmsley Cres, Ottawa, ON K2H 6V2For SaleMLS ID #X13571154, EXP REALTY. TRREB
- C$749,9004 bd3 ba-- sqft13 Dorland Cres, Ottawa, ON K2H 6E6For SaleMLS ID #X13492490, INNOVATION REALTY LTD.. TRREB
- C$699,9003 bd2 ba-- sqft59 Evergreen Dr, Ottawa, ON K2H 6C5For SaleMLS ID #X13507276, RE/MAX ABSOLUTE REALTY INC.. TRREB
- C$799,9004 bd2 ba-- sqft21 Lindhurst Cres, Ottawa, ON K2G 0T8For SaleMLS ID #X13580214, ROYAL LEPAGE TEAM REALTY. TRREB
- C$799,9003 bd3 ba-- sqft45 Larkspur Dr, Ottawa, ON K2H 6K8For SaleMLS ID #X13185518, SUTTON GROUP - OTTAWA REALTY. TRREB
- C$725,0004 bd3 ba-- sqft76 Saddlehorn Cres, Ottawa, ON K2M 2B1For SaleMLS ID #X13589634, ROYAL LEPAGE INTEGRITY REALTY. TRREB
- C$939,9003 bd3 ba-- sqft324 Long Acres St, Ottawa, ON K2M 0H4For SaleMLS ID #X13588294, ROYAL LEPAGE TEAM REALTY. TRREB
- C$749,9003 bd2 ba-- sqft2296 Kay St, Ottawa, ON K2C 1J7For SaleMLS ID #X13536302, ROYAL LEPAGE TEAM REALTY. TRREB
- C$780,0004 bd3 ba-- sqft183 Equestrian Dr, Ottawa, ON K2M 1K6For SaleMLS ID #X13551524, INNOVATION REALTY LTD.. TRREB
- C$825,0003 bd3 ba-- sqft10 Waterthrush Cres, Ottawa, ON K2M 2V2For SaleMLS ID #X13531536, ENGEL & VOLKERS OTTAWA. TRREB
- C$849,9004 bd3 ba-- sqft10 Cosburn Ave, Ottawa, ON K2H 8A1For SaleMLS ID #X13518704, PAUL RUSHFORTH REAL ESTATE INC.. TRREB
- C$769,0004 bd3 ba-- sqft6 Shetland Way, Ottawa, ON K2M 1P5For SaleMLS ID #X13468940, ROYAL LEPAGE TEAM REALTY. TRREB
- C$778,0004 bd4 ba-- sqft191 Yoho Dr, Ottawa, ON K2M 2N2For SaleMLS ID #X13503916, SOLID ROCK REALTY. TRREB
- C$799,9004 bd2 ba-- sqft2736 Stone Cres, Ottawa, ON K2H 6Z1For SaleMLS ID #X13242966, BENNETT PROPERTY SHOP REALTY. TRREB
- C$762,0003 bd3 ba-- sqft61 Hawley Cres, Ottawa, ON K2M 1T4For SaleMLS ID #X13247836, ROYAL LEPAGE PERFORMANCE REALTY. TRREB
- C$750,0003 bd3 ba-- sqft14 Inwood Dr, Ottawa, ON K2M 1Z5For SaleMLS ID #X13443808, RE/MAX ABSOLUTE WALKER REALTY. TRREB
- C$699,9004 bd3 ba-- sqft141 Grassy Plains Dr, Ottawa, ON K2M 2R6For SaleMLS ID #X13557380, ROYAL LEPAGE TEAM REALTY. TRREB
- C$739,9002 bd2 ba-- sqft16 Jack Aaron Dr, Ottawa, ON K2G 6L4For SaleMLS ID #X13545732, INNOVATION REALTY LTD.. TRREB
- C$999,9004 bd3 ba-- sqft6 Cosburn Ave, Ottawa, ON K2H 8A1For SaleMLS ID #X13579352, COLDWELL BANKER FIRST OTTAWA REALTY. TRREB
