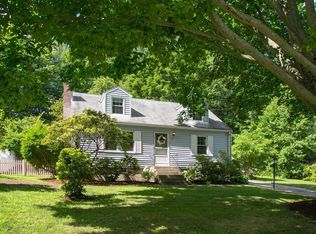
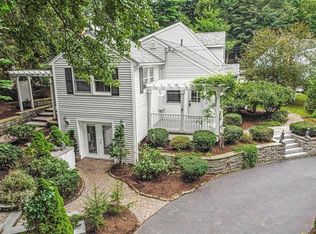
Discover the inviting charm of 9 Lawsbrook in Acton, MA. This ready-to-move-in single-family residence, built in 1948, offers 1440 square feet of comfortable living space on a generous 15,000 square foot lot, presenting a unique opportunity for an enriching lifestyle. Step into the living room, a welcoming space designed for relaxation and gatherings, featuring a cozy fireplace that adds warmth and character. This home includes two full bathrooms, one of which is thoughtfully appointed with a convenient walk-in shower, providing a refreshing start or end to your day. With three bedrooms, there is ample space for rest and personal retreats. The property also includes a one-car garage, offering practical storage and parking solutions, and a basement, providing additional utility and potential. To experience the potential of this delightful Acton home, schedule your private showing today. Showings to start Thursday 9-17 Offers due if any Monday 9 / 20 by 3 p.m... Allow 24 hours for response
For sale
$590,000
9 Lawsbrook Rd, Acton, MA 01720
3beds
1,440sqft
Single Family Residence
Built in 1948
0.34 Acres Lot
$591,600 Zestimate®
$410/sqft
$-- HOA
What's special
Cozy fireplaceWalk-in showerOne-car garageThree bedrooms
- 9 days
- 876
- 42
Likely to sell faster than
Zillow last checked:
Listing updated:
Listed by:
Douglas R. Dodge 781-983-0020,
Coldwell Banker Realty - Lexington 781-862-2600
Source: MLS PIN,MLS#: 73577956
Facts & features
Interior
Bedrooms & bathrooms
- Bedrooms: 3
- Bathrooms: 2
- Full bathrooms: 2
Primary bedroom
- Features: Closet, Flooring - Hardwood
- Level: First
- Area: 120
- Dimensions: 10 x 12
Bedroom 2
- Features: Closet, Flooring - Wall to Wall Carpet
- Level: Second
- Area: 221
- Dimensions: 13 x 17
Bedroom 3
- Features: Closet, Flooring - Wall to Wall Carpet
- Level: Second
- Area: 221
- Dimensions: 13 x 17
Primary bathroom
- Features: No
Bathroom 1
- Features: Bathroom - Tiled With Tub & Shower, Flooring - Vinyl
- Level: First
Bathroom 2
- Features: Bathroom - Tiled With Shower Stall
- Level: Second
Kitchen
- Features: Flooring - Vinyl
- Level: First
- Area: 168
- Dimensions: 12 x 14
Living room
- Features: Flooring - Hardwood
- Level: First
- Area: 168
- Dimensions: 12 x 14
Office
- Features: Closet, Flooring - Hardwood
- Level: First
- Area: 100
- Dimensions: 10 x 10
Heating
- Forced Air, Oil
Cooling
- Ductless
Appliances
- Included: Gas Water Heater, Range, Dishwasher, Trash Compactor, Refrigerator, Washer, Dryer
- Laundry: In Basement, Electric Dryer Hookup, Washer Hookup
Features
- Closet, Office
- Flooring: Wood, Tile, Vinyl / VCT, Carpet, Flooring - Hardwood
- Doors: Storm Door(s)
- Basement: Full
- Number of fireplaces: 1
- Fireplace features: Living Room
Interior area
- Total structure area: 1,440
- Total interior livable area: 1,440 sqft
- Finished area above ground: 1,440
- Finished area below ground: 0
Property
Parking
- Total spaces: 3
- Parking features: Detached, Garage Door Opener, Paved Drive, Off Street
- Garage spaces: 1
- Uncovered spaces: 2
Accessibility
- Accessibility features: No
Features
- Patio & porch: Porch - Enclosed, Deck
- Exterior features: Porch - Enclosed, Deck
Lot
- Size: 0.34 Acres
Details
- Parcel number: 313194
- Zoning: R-2
Construction
Type & style
- Home type: SingleFamily
- Architectural style: Cape
- Property subtype: Single Family Residence
Materials
- Frame
- Foundation: Concrete Perimeter
- Roof: Shingle
Condition
- Year built: 1948
Utilities & green energy
- Electric: 200+ Amp Service
- Sewer: Private Sewer
- Water: Public
- Utilities for property: for Electric Dryer, Washer Hookup
Community & HOA
HOA
- Has HOA: No
Location
- Region: Acton
Financial & listing details
- Price per square foot: $410/sqft
- Tax assessed value: $519,100
- Annual tax amount: $8,903
- Date on market: 9/19/2026
- Listing terms: Contract
Estimated market value
$591,600
$562,000 - $621,000
$3,750/mo
Price history
| Date | Event | Price |
|---|---|---|
| 9/16/2026 | Listed for sale | $590,000$410/sqft |
Source: MLS PIN #73577956 Report a problem | ||
Public tax history
| Year | Property taxes | Tax assessment |
|---|---|---|
| 2025 | $8,903 +3.9% | $519,100 +1% |
| 2024 | $8,572 -0.3% | $514,200 +5% |
| 2023 | $8,601 +9.7% | $489,800 +21.5% |
| 2022 | $7,840 +3.5% | $403,100 +7.7% |
| 2021 | $7,572 +7.8% | $374,300 +2.5% |
| 2020 | $7,026 +4% | $365,200 +4.7% |
| 2019 | $6,754 +1.4% | $348,700 +1.5% |
| 2018 | $6,659 +1.7% | $343,600 |
| 2017 | $6,549 +4.2% | $343,600 +5.1% |
| 2016 | $6,286 +3.7% | $326,900 +2.7% |
| 2015 | $6,064 +1.3% | $318,300 +3.4% |
| 2014 | $5,985 +0.6% | $307,700 -1.2% |
| 2013 | $5,948 +4.6% | $311,400 +1.6% |
| 2012 | $5,686 +2.6% | $306,500 |
| 2011 | $5,542 +4.3% | $306,500 -1.2% |
| 2010 | $5,311 +0.8% | $310,200 -2.7% |
| 2009 | $5,271 +1.3% | $318,900 -5.7% |
| 2008 | $5,203 -3.2% | $338,100 -8.1% |
| 2007 | $5,377 +8.5% | $367,800 +8.2% |
| 2006 | $4,956 +16.4% | $339,900 +10.2% |
| 2005 | $4,258 +2.9% | $308,300 +4.5% |
| 2004 | $4,137 +10.6% | $294,900 +6.8% |
| 2003 | $3,740 +4.1% | $276,000 +16.1% |
| 2002 | $3,592 +16.4% | $237,700 +41% |
| 1998 | $3,087 | $168,600 |
Find assessor info on the county website
Monthly payment
Est. payment
Payment breakdown
Explore the cost of this home by adjusting the details. Changes won't be saved.Climate risks
Neighborhood: 01720
Similar homes
- $579,9003 bd1 ba1.3k sqft214 School St, Acton, MA 01720For Sale
 MLS ID #73562485, Cheryl Burgoyne, Central Mass Real Estate. MLS PIN
 - $574,9993 bd1 ba1.8k sqft35 Forge Village Rd, Westford, MA 01886For Sale
 MLS ID #73574202, Kelli Gilbride, Foundation Brokerage Group. MLS PIN
 - $600,0003 bd2 ba1.3k sqft89 Porter Rd, Marlborough, MA 01752For Sale
 MLS ID #73572609, Deanna Blais, ERA Key Realty Services - Distinctive Group. MLS PIN
 - $500,0002 bd2 ba1.7k sqftDrummer Farm Condominiums, Acton, MA 01720For Sale
 MLS ID #73568841, Ann Erickson Shaw, Keller Williams Realty Boston Northwest. MLS PIN
