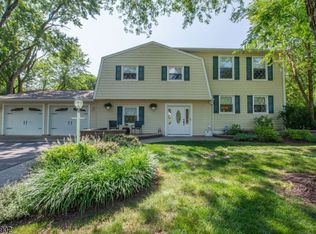
Set on a gorgeous level lot, the backyard is a true highlight of this home. An expansive paver patio with fountain, spacious deck, mature landscaping, and two large sheds create the perfect setting for entertaining or simply enjoying the outdoors. Inside, hardwood floors flow throughout, complementing a light-filled interior thoughtfully updated with fresh paint, recessed lighting, and numerous improvements. A welcoming foyer opens to the home's inviting living spaces. The updated kitchen features premium appliances, heated floors, and seamless flow to the dining area and bright family room. The flexible floor plan offers four bedrooms, including a first-floor bedroom adjacent to an additional living space, ideal for guests, a home office, or everyday flexibility. Upstairs are three additional bedrooms and two full baths, including a beautifully renovated primary bath featuring handcrafted green Moroccan Zellige tile and premium fixtures. Recent updates include a newer roof (2019), paver driveway, professional landscaping, oversized electrical panel with generator hookup, and many additional mechanical and cosmetic improvements. Ideally located near Rebel Hill Park, the YMCA, schools, shopping, I-287, and I-78.
Under contract
Price cut: $25K (7/14)
$875,000
9 Lexington Rd, Bernards Twp., NJ 07920
4beds
--sqft
:
Get pre-qualified$5,718/mo
Single Family Residence
Built in 1963
0.69 Acres Lot
$868,700 Zestimate®
$--/sqft
$-- HOA
What's special
Updated kitchenPaver drivewayRecessed lightingBeautifully renovated primary bathHardwood floors flow throughoutMature landscapingProfessional landscaping
- 71 days |
- 833 |
- 32 |
Likely to sell faster than
Zillow last checked:
Listing updated:
Listed by:
Marcy Borcherding 908-963-7347,
Coldwell Banker Realty,
Haley Borcherding
Source: GSMLS,MLS#: 4032288
Facts & features
Interior
Bedrooms & bathrooms
- Bedrooms: 4
- Bathrooms: 2
- Full bathrooms: 2
Primary bedroom
- Description: Full Bath, Walk-In Closet
Bedroom 1
- Level: Second
Bedroom 2
- Level: Second
Bedroom 3
- Level: Second
Bedroom 4
- Level: Ground
Primary bathroom
- Features: Stall Shower
Dining room
- Features: Formal Dining Room
- Level: First
Family room
- Level: Ground
Kitchen
- Features: Eat-in Kitchen
- Level: First
Living room
- Level: First
Heating
- 1 Unit, Forced Air, Natural Gas
Cooling
- 1 Unit, Attic Fan, Central Air, House Exhaust Fan
Appliances
- Included: Carbon Monoxide Detector, Dishwasher, Disposal, Dryer, Kitchen Exhaust Fan, Microwave, Range/Oven-Gas, Refrigerator, Self Cleaning Oven, Wall Oven(s) - Gas, Washer, Gas Water Heater
- Laundry: Laundry Room, Ground Level
Features
- Foyer, Family Room, Utility Room
- Flooring: Tile, Wood
- Basement: None,Crawl Space,Sump Pump
- Has fireplace: No
Property
Parking
- Total spaces: 6
- Parking features: Asphalt, Attached Garage, Finished Garage
- Attached garage spaces: 1
- Uncovered spaces: 6
Features
- Levels: Multi/Split,Split Level
- Patio & porch: Deck, Patio
- Exterior features: Curbs, Sidewalk
Lot
- Size: 0.69 Acres
- Dimensions: .69AC
- Features: Level
Details
- Additional structures: Storage Shed
- Parcel number: 2702049030000000180000
- Other equipment: Generator-Hookup
Construction
Type & style
- Home type: SingleFamily
- Property subtype: Single Family Residence
Materials
- Vinyl Siding
- Roof: Asphalt Shingle
Condition
- Year built: 1963
Utilities & green energy
- Gas: Gas-Natural
- Sewer: Public Sewer
- Water: Public
- Utilities for property: Electricity Connected, Natural Gas Connected, Cable Available, Garbage Extra Charge
Community & HOA
Community
- Security: Carbon Monoxide Detector
Location
- Region: Basking Ridge
Financial & listing details
- Tax assessed value: $747,500
- Annual tax amount: $12,275
- Date on market: 6/6/2026
- Exclusions: Refrigerator in garage
- Ownership type: Fee Simple
- Electric utility on property: Yes
Estimated market value
Zestimate®
$868,700
Estimated sales range
$825,000 - $912,000
Rent Zestimate®
$4,538/mo
Price history
| Date | Event | Price |
|---|---|---|
| 7/20/2026 | Pending sale | $875,000 |
Source: | ||
| 7/14/2026 | Price change | $875,000-2.8% |
Source: | ||
| 6/6/2026 | Listed for sale | $900,000+66.7% |
Source: | ||
| 7/15/2013 | Sold | $540,000+0% |
Source: | ||
| 6/8/2013 | Price change | $539,900-2.7% |
Source: Coldwell Banker Residential Brokerage - Bernardsville Office #2992249 Report a problem | ||
| 4/21/2013 | Price change | $554,900-3.5% |
Source: Coldwell Banker Residential Brokerage - Bernardsville Office #2992249 Report a problem | ||
| 3/16/2013 | Price change | $575,000-3.4% |
Source: Coldwell Banker Residential Brokerage - Bernardsville Office #2992249 Report a problem | ||
| 1/20/2013 | Listed for sale | $595,000+130.8% |
Source: Coldwell Banker Residential Brokerage - Bernardsville Office #2992249 Report a problem | ||
| 3/11/1996 | Sold | $257,750 |
Source: Public Record Report a problem | ||
Public tax history
| Year | Property taxes | Tax assessment |
|---|---|---|
| 2025 | $12,937 +10.2% | $727,200 +10.2% |
| 2024 | $11,738 +4.6% | $659,800 +10.9% |
| 2023 | $11,225 +3.3% | $595,200 +9.4% |
| 2022 | $10,862 | $543,900 +5.7% |
| 2021 | -- | $514,800 +1.9% |
| 2020 | $10,325 +3.2% | $505,300 +0.2% |
| 2019 | $10,009 | $504,200 +1% |
| 2018 | $10,009 +32.1% | $499,200 -1% |
| 2017 | $7,577 -24.4% | $504,000 -4.2% |
| 2016 | $10,017 -0.8% | $525,900 +0.6% |
| 2015 | $10,099 +2.2% | $522,800 +0.1% |
| 2014 | $9,882 +6.9% | $522,200 +3.4% |
| 2013 | $9,245 +1.7% | $505,100 +6% |
| 2012 | $9,094 +3.1% | $476,300 -1.4% |
| 2011 | $8,818 -0.6% | $483,200 +0.2% |
| 2010 | $8,869 | $482,400 -8.8% |
| 2009 | -- | $529,200 -4.1% |
| 2008 | -- | $552,100 -1.2% |
| 2007 | -- | $559,000 +6.3% |
| 2006 | -- | $526,100 +3.6% |
| 2005 | -- | $507,600 +37% |
| 2004 | $6,300 | $370,600 |
| 2003 | -- | $370,600 +9.4% |
| 2002 | -- | $338,700 +3.7% |
| 2001 | -- | $326,500 |
Find assessor info on the county website
Monthly payment
Est. payment
Payment breakdown
Explore the cost of this home by adjusting the details. Changes won't be saved.Climate risks
Neighborhood: 07920
Nearby schools
GreatSchools rating
- 8/10Oak Street Elementary SchoolGrades: K-5Distance: 2 mi
- 9/10William Annin Middle SchoolGrades: 6-8Distance: 0.8 mi
- 7/10Ridge High SchoolGrades: 9-12Distance: 1.8 mi
Schools provided by the listing agent
- Elementary: Oak St
- Middle: W Annin
- High: Ridge
Source: GSMLS. This data may not be complete. We recommend contacting the local school district to confirm school assignments for this home.
- $976,5004 bd4 ba-- sqft12 Lexington Rd, Basking Ridge, NJ 07920Sold
Save 
- $962,2004 bd2 ba1.8k sqft15 Lexington Rd, Basking Ridge, NJ 07920Off Market
Save - $1,114,700-- bd-- ba2.7k sqft5 Lexington Rd, Basking Ridge, NJ 07920Off Market
Save - $1,155,4005 bd3 ba2.2k sqft12 Battle Hill Rd, Basking Ridge, NJ 07920Off Market
Save 
- $1,233,400-- bd-- ba3.1k sqft16 Lexington Rd, Basking Ridge, NJ 07920Off Market
Save - $1,382,6005 bd2 ba2.1k sqft40 Fairview Dr E, Basking Ridge, NJ 07920Off Market
Save - $861,900-- bd-- ba1.9k sqft16 Queen Anne Dr, Basking Ridge, NJ 07920Off Market
Save - $1,180,100-- bd-- ba3.2k sqft21 Lexington Rd, Basking Ridge, NJ 07920Off Market
Save
A local agent can set up tours, give advice and negotiate with sellers.
A local lender can help you make sure your offer is ready when you are.