Skip main navigation
Off market
  • $1,806,700

    9 Linwood Ave, Riverside, CT 06878

    3beds
    1,675sqft
    Single Family Residence
    Built in ----
    -- sqft lot
    $1,806,700 Zestimate®
    $1,079/sqft
    $7,929 Estimated rent

    Home value

    $1,806,700

    $1.64M - $1.99M

    $7,929/mo

    Zestimate® history
    Loading
    Loading...

    Owner options

    List your home for rent

    $7,929/mo

    Rent Zestimate®

    Find your next renter with Zillow Rental Manager. Plus, with online applications, you can quickly screen prospective tenants – for free.

    Learn more

    $7,929/mo

    Rent Zestimate®

    Refinance and save

    $10,183/mo

    Est. payment

    Refinancing to a lower rate could help reduce your monthly payments and save thousands over the life of the loan.

    See today's rates

    $10,183/mo

    Est. payment

    Explore your selling options

    Work with a Zillow partner agent

    Leverage their expertise and Zillow's premium Showcase listings to get your home seen by more buyers.

    Get started

    List with your own agent

    Get your home in front of millions of buyers by listing it on Zillow.

    Learn how to do it

    Sell it yourself

    Take full control of how buyers see your home on Zillow by listing For Sale by Owner (FSBO).

    List your home

    What's special

    Automatic garageStone firepitOriginal stone fire pitBright sunlit roomsAttached single-car garageFront window boxesWhite fencing

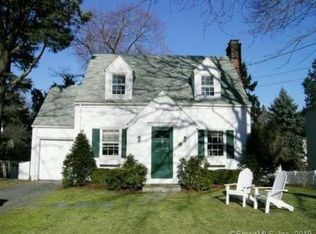
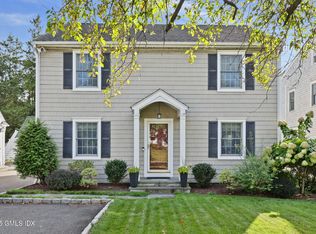
    First time rental opportunity! Charming, updated Cape Cod with brick and stone facade has family written all over it with its freshly painted interior, office / play room, new stainless steel appliances, recently updated kitchen, and beautiful hardwood floors. The built-ins, fireplace, and bright, sunlit rooms make it all the more comfortable and inviting. Located on a quiet, family-friendly block (lots of young families!), the house is in the International School at Dundee (ISD) elementary and Eastern Middle School (EMS) districts. ISD is an International Baccalaureate (IB) school, ranked 10/10 on GreatSchools; EMS is also ranked 10/10 on GreatSchools. Walk to Old Greenwich train station and village, Perrot Library and Binney Park. Walk or ride your bicycles to Tod's Point beach! First floor comprises a living room with fireplace, dining room, half-bathroom, office/play room, and renovated kitchen opening to a large, sunny family room with skylights. Second floor comprises three bedrooms and a full bathroom. Primary bedroom has built-in shelves, and two walk-in closets. Enclosed private front yard with tall hedges, as well as a back yard with deck, original stone fire pit, and white fencing. House also includes a large basement with washer/dryer and ample storage, as well as an attached single-car garage. KEY FEATURES: Square Footage: 1675 sqft Bedrooms: 3 Bathrooms: 1.5 Parking: Automatic garage, private driveway with belgian block edging, street parking Private front and back yard OTHER FEATURES: Stone firepit Front window boxes, beautiful landscaping with Japanese oak trees, hydrangeas, rose bushes, sea grass, hedging and fencing External wiring/electricity for security cameras, seasonal lighting, etc. in front and back Storage area on side of house for garbage receptacles Wood storage (for indoor fireplace and outdoor fire pit) All windows replaced, less than 6 years Hardwood floors Kitchen flooring and countertop replaced, less than 4 years Cable, phone and high-speed internet ready Wired and ready for ADT home security system APPLIANCES: Stainless steel electric stove / oven, with exhaust (brand ne) Stainless steel double-door refrigerator, with water dispenser and ice maker (brand new) Bosch dishwasher All wall AC units, with remote controls, are under 6 years GE front-load, electric washer and dryer (3 years old) Renter is financially responsible for oil, electricity, water, internet/phone, and garbage removal. Snow removal and landscaping is at renter's discretion; it is not provided by owner. No pets allowed. First and last month's rent due at signing. One year rental minimum, with possibility of extension.

    This property is not currently displayed as for sale or rent on Zillow. This may be different from what's on other websites or public sources.

    Zillow last checked:

    Listing updated:

    Source: Zillow Rentals

    Facts & features

    Interior

    Bedrooms & bathrooms
    • Bedrooms: 3
    • Bathrooms: 2
    • Full bathrooms: 1
    • 1/2 bathrooms: 1
    Heating
    • Forced Air
    Cooling
    • Air Conditioner, Wall Unit
    Appliances
    • Included: Dishwasher, Dryer, Freezer, Microwave Oven, Oven, Refrigerator, Washer
    • Laundry: In Unit
    Features
    • Flooring: Hardwood
    Interior area
    • Total interior livable area: 1,675 sqft

    Property

    Parking
    • Parking features: Attached, Garage
    • Has attached garage: Yes
    • Details: Contact manager
    Features
    • Patio & porch: Patio
    Details
    • Additional structures: Garage(s)
    • Parcel number: GREEM05B1798S

    Construction

    Type & style
    • Home type: SingleFamily
    • Property subtype: Single Family Residence

    Community & HOA

    Community
    • Deposit fee: $8,300
    • Application fee: $100
    Location
    • Region: Riverside

    Financial & listing details

    • Price per square foot: $1,079/sqft
    • Tax assessed value: $739,340
    • Annual tax amount: $9,138
    • Date on market: 8/17/2026
    • Date available: 09/01/2026
    • Lease term: 1 Year

    Price history

    DateEventPrice
    8/31/2026Listing removed$8,300$5/sqft
    Source: Zillow Rentals Report a problem
    8/17/2026Listed for rent$8,300$5/sqft
    Source: Zillow Rentals Report a problem
    3/3/2015Sold$915,000+1.7%$546/sqft
    Source: Greenwich MLS, Inc. #91833 Report a problem
    2/5/2015Pending sale$899,500$537/sqft
    Source: Berkshire Hathaway HomeServices New England Properties #99079230 Report a problem
    11/4/2014Listed for sale$899,500$537/sqft
    Source: Berkshire Hathaway HomeServices New England Properties #99079230 Report a problem

    Public tax history

    YearProperty taxesTax assessment
    2025$9,138 +3.5%$739,340
    2024$8,825 +2.6%$739,340
    2023$8,603 +0.9%$739,340
    2022$8,525 +4.2%$739,340 +8.8%
    2021$8,182 +0.2%$679,560
    2020$8,168 -0.7%$679,560 +0.3%
    2019$8,227 +2.3%$677,670
    2018$8,044 -1.2%$677,670
    2017$8,145 +7.2%$677,670 +6.4%
    2015$7,595 +2.6%$636,930
    2014$7,404 +2.8%$636,930
    2013$7,204 +2.8%$636,930
    2012$7,006 +3.4%$636,930
    2011$6,777 -4.1%$636,930 -18.6%
    2010$7,070 +3.4%$782,040
    2009$6,835 +3.6%$782,040
    2008$6,600 +3.5%$782,040
    2007$6,374 +3.8%$782,040
    2006$6,139 +33.7%$782,040 +106%
    2005$4,590 +3.6%$379,680
    2004$4,431 +3.4%$379,680
    2003$4,287 +3.7%$379,680 +71.8%
    2001$4,134 +5.6%$221,060
    2000$3,913 -4.6%$221,060
    1999$4,101 $221,060
    Find assessor info on the county website

    Neighborhood: Riverside

    Nearby schools

    GreatSchools rating
    Sell for more on Zillow
    Get a Zillow Showcase℠ listing at no additional cost and you could sell for .
    $1,806,700
    2% more
    +$36,134
    With Zillow Showcase(estimated)
    $1,842,834
    Sell for more on Zillow
    Get a Zillow Showcase℠ listing at no additional cost and you could sell for .
    $1,806,700
    2% more
    +$36,134
    With Zillow Showcase(estimated)
    $1,842,834