Brand new and move-in ready. This custom built 4 bed, 3.5 bath bungalow offers 3145 sq ft of exquisitely finished space on the main floor. Nearly 6300 sq ft in total! A stunning cathedral ceiling spans the kitchen and centres upon the cozy stone-clad gas fireplace in the living room. Recessed lighting and wide plank hardwood floors throughout. The show-stopping white and hardwood kitchen with white quartz counters & continuous backsplash is sure to impress, with a built-in lower seating area, cabinetry on both sides of the island, walk-in pantry, pot filler and statement glass cabinets. The laundry room has been upgraded with an oversized stainless steel sink, tons of cabinetry and natural light, open shelving, clothes hanging bar, quartz countertops, and even a stop-n-drop for coats and shoes as you enter from the garage. The Primary suite is a dream, offering privacy through separation from the other bedrooms, a walk-in closet outfit with upgraded built-in cabinetry and countertop, and a 5pc ensuite with heated floors, free-standing tub, private water closet, double vanity and glass shower. So much more to see! Generous 100 x 150 ft lot on quiet street in sought after Caledon Village. Tarion New Home Warranty. Awesome commuter location - 15 mins to Brampton or Orangeville!
New construction
C$1,999,000
9 Maple Grove Rd, Caledon, ON L7K 0Z2
4beds
4baths
Single Family Residence
Built in ----
0.34 Acres Lot
$-- Zestimate®
C$--/sqft
C$-- HOA
What's special
Recessed lightingBuilt-in lower seating areaWalk-in pantryPot fillerStatement glass cabinetsFree-standing tubPrivate water closet
- 8 hours |
- 10 |
- 0 |
Zillow last checked:
Listing updated:
Listed by:
RIGHT AT HOME REALTY INC.
Source: TRREB,MLS®#: W13592110 Originating MLS®#: Toronto Regional Real Estate Board
Originating MLS®#: Toronto Regional Real Estate BoardFacts & features
Interior
Bedrooms & bathrooms
- Bedrooms: 4
- Bathrooms: 4
Heating
- Forced Air, Gas
Cooling
- Central Air
Features
- ERV/HRV, Primary Bedroom - Main Floor, Rough-In Bath
- Flooring: Carpet Free
- Basement: Full,Unfinished
- Has fireplace: Yes
- Fireplace features: Natural Gas, Living Room
Interior area
- Living area range: 3000-3500 null
Video & virtual tour
Property
Parking
- Total spaces: 9
- Parking features: Private Triple
- Has garage: Yes
Accessibility
- Accessibility features: Open Floor Plan, Lever Door Handles
Features
- Patio & porch: Deck, Porch
- Exterior features: Awning(s)
- Pool features: None
- Waterfront features: None
Lot
- Size: 0.34 Acres
Details
- Parcel number: 142860078
- Other equipment: Sump Pump, Sewage Pump
Construction
Type & style
- Home type: SingleFamily
- Architectural style: Bungalow
- Property subtype: Single Family Residence
Materials
- Brick, Other
- Foundation: Poured Concrete
- Roof: Asphalt Shingle
Condition
- New construction: Yes
Utilities & green energy
- Sewer: Septic
Community & HOA
Location
- Region: Caledon
Financial & listing details
- Annual tax amount: C$2,176
- Date on market: 7/22/2026
RIGHT AT HOME REALTY INC.
RIGHT AT HOME REALTY INC.
By pressing Contact Agent, you agree that the real estate professional identified above may call/text you about your search, which may involve use of automated means and pre-recorded/artificial voices. You don't need to consent as a condition of buying any property, goods, or services. Message/data rates may apply. You also agree to our Terms of Use. Zillow does not endorse any real estate professionals. We may share information about your recent and future site activity with your agent to help them understand what you're looking for in a home.
Price history
Price history is unavailable.
Public tax history
Tax history is unavailable.
Climate risks
Neighborhood: Caledon Village
Nearby schools
GreatSchools rating
No schools nearby
We couldn't find any schools near this home.
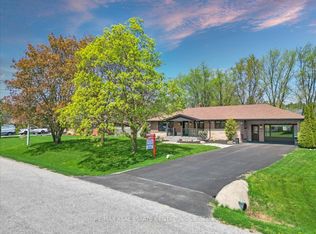
- C$1,389,0005 bd2 ba-- sqft6 Maple Grove Rd, Caledon, ON L7K0Z3For Sale
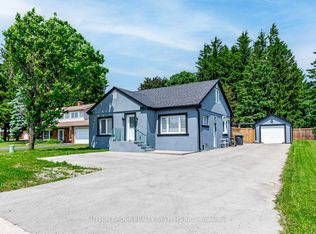
- C$949,9993 bd1 ba-- sqft18493 Hurontario St, Caledon, ON L7K0X8For Sale
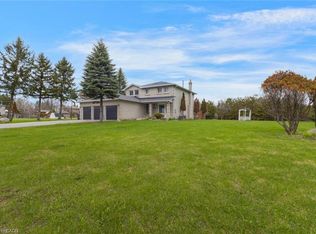
- C$1,199,9004 bd3 ba2k sqft18555 Hurontario St, Caledon, ON L7K0X8For Sale
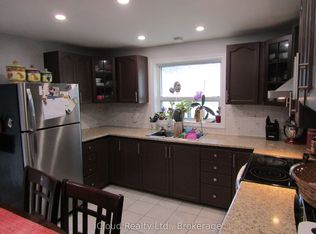
- C$2,7003 bd2 ba-- sqft170 Troiless St, Caledon, ON L7K1C3For Rent
- C$1,429,0005 bd4 ba-- sqft17 Alanavale Rd, Caledon, ON L7K0T1For Sale
- C$899,9003 bd2 ba-- sqft2901 Charleston Side Rd, Caledon, ON L7K0V2For Sale
- C$4,400,0006 bd7 ba-- sqft2874 Charleston Side Rd, Caledon, ON L7K0T9For Sale
- C$1,299,0008.28 Square Feet0 Hurontario St, Caledon, ON L7K0Y5Lot/Land
Similar homes
- C$2,099,9003 bd3 ba-- sqft20051 Willoughby Rd, Caledon, ON L7K 1W1For Sale
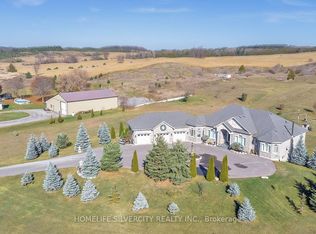 MLS ID #W13573802, HOMELIFE SILVERCITY REALTY INC.. TRREB
 - C$1,379,0004 bd3 ba-- sqft16 Snowberry Ct, Caledon, ON L7K 0B5For Sale
 MLS ID #W13501222, RIGHT AT HOME REALTY INC.. TRREB
 - C$1,985,0005 bd4 ba-- sqft4925 Trafalgar Rd, Erin, ON N0B 1H0For Sale
 MLS ID #X13527520, YOUR HOME TODAY REALTY INC.. TRREB
 - C$1,898,2004 bd5 ba-- sqft656 Bush St, Caledon, ON L7K 0E6New Construction
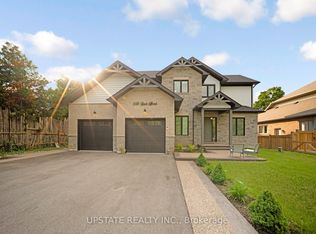 MLS ID #W12392734, UPSTATE REALTY INC.. TRREB
 - C$1,799,0004 bd4 ba-- sqft14 Buena Vista Dr, Orangeville, ON L9W 1Y4For SaleMLS ID #X13509254, RE/MAX REAL ESTATE CENTRE INC.. TRREB
- C$1,900,0004 bd4 ba-- sqft14451 Winston Churchill Blvd, Caledon, ON L7C 1S7For SaleMLS ID #W13445462, RE/MAX REALTY SPECIALISTS INC.. TRREB
- C$1,899,9005 bd6 ba-- sqft71 Raspberry Ridge Ave, Caledon, ON L7C 4N3For SaleMLS ID #W13216204, HOMELIFE SILVERCITY REALTY INC.. TRREB
- C$1,798,0004 bd5 ba-- sqft46 Foxtail Ct, Halton Hills, ON L7G 0J6For SaleMLS ID #W13585392, SAM MCDADI REAL ESTATE INC.. TRREB
- C$2,495,0007 bd5 ba-- sqft19 Tanglewood Dr, Caledon, ON L7K 0K3For SaleMLS ID #W13448626, HOMELIFE/MIRACLE REALTY LTD. TRREB
- C$1,499,9995 bd4 ba-- sqft15 Bimmer Pl, Brampton, ON L7A 1J4For SaleMLS ID #W13583982, CENTURY 21 MILLENNIUM INC.. TRREB
- C$1,850,0004 bd4 ba-- sqft3 Carroll Ct, Caledon, ON L7E 0E1For SaleMLS ID #W13447330, ROYAL LEPAGE RCR REALTY. TRREB
- C$1,649,0005 bd4 ba-- sqft14812 Centreville Creek Rd, Caledon, ON L7C 3B1For SaleMLS ID #W13085564, RE/MAX EXCELLENCE REAL ESTATE. TRREB
- C$1,999,9994 bd5 ba-- sqft62 Gibson Lake Dr, Caledon, ON L7E 4B2For SaleMLS ID #W12968958, HOMELIFE/MIRACLE REALTY LTD. TRREB
- C$1,649,9995 bd5 ba-- sqft95 Pembrook St, Caledon, ON L7E 1N5For SaleMLS ID #W13578292, NEST SEEKERS INTERNATIONAL REAL ESTATE. TRREB
- C$2,199,0006 bd5 ba-- sqft4 Tranquility Ct, Caledon, ON L7E 3R7For SaleMLS ID #W13518834, RE/MAX REALTY SPECIALISTS INC.. TRREB
- C$1,529,9004 bd3 ba-- sqft5214 10th Line, Erin, ON N0B 1T0For SaleMLS ID #X13520398, YOUR HOME TODAY REALTY INC.. TRREB
- C$2,399,0003 bd4 ba-- sqft833180 Four Line Ehs, Mono, ON L9W 5Z3For SaleMLS ID #X13558134, RE/MAX REAL ESTATE CENTRE INC.. TRREB
- C$2,399,0006 bd6 ba-- sqft6 Country Lane Dr, Caledon, ON L7E 0B4For SaleMLS ID #W13537978, RE/MAX REAL ESTATE CENTRE INC.. TRREB
- C$1,849,0004 bd5 ba-- sqft29 Marigold Blvd, Adjala Tosorontio, ON L0G 1W0For SaleMLS ID #N13515370, NEST SEEKERS INTERNATIONAL REAL ESTATE. TRREB
- C$1,798,8885 bd4 ba-- sqft10 Riverwood Ter, Caledon, ON L7E 1S1For SaleMLS ID #W12824484, RIGHT AT HOME REALTY INC.. TRREB
