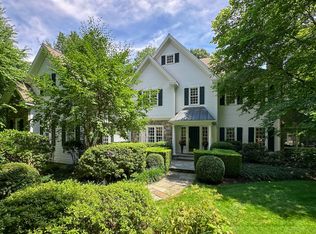
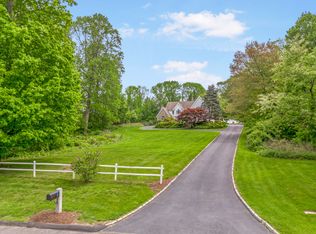
Some homes simply check the boxes - Welcome to 9 Marlin Road. Nestled in one of the area's most sought-after neighborhoods, this beautifully updated 4-bedroom, 3.5-bath home blends timeless style with modern comfort. Freshly painted inside and out, it offers a crisp, move-in-ready feel that's complemented by thoughtful updates throughout. The heart of the home is the refreshed kitchen, where gleaming white cabinetry, new countertops, and a stylish backsplash create a bright, inviting space that opens seamlessly to the main living areas. Just beyond, the dramatic family room steals the show with soaring ceilings, abundant natural light, and a cozy fireplace that's perfect for everything from quiet evenings to holiday gatherings. Convenience meets luxury with a main-level primary suite featuring an updated spa-like bath, creating the perfect retreat at the end of the day. Upstairs, you'll find three generously sized bedrooms, including a private en-suite and a Jack-and-Jill bath, offering plenty of space for family and guests. The finished lower level offers a den and flex space great for a game room or extra guests. Step outside to a private backyard patio overlooking a spacious yard with room for play, entertaining, gardening, or simply enjoying a beautiful New England evening. Handicap accessible features make the home welcoming for all guests. Close to town, shopping and life's creature comforts, this is the kind of home-and neighborhood-you'll enjoy for years to come.
For sale
$825,000
9 Marlin Road, Newtown, CT 06482
4beds
4,329sqft
Single Family Residence
Built in 1992
2.05 Acres Lot
$-- Zestimate®
$191/sqft
$-- HOA
What's special
Private en-suiteCozy fireplaceSoaring ceilingsMain-level primary suiteAbundant natural lightStylish backsplashNew countertops
- 44 days
- 867
- 53
Zillow last checked:
Listing updated:
Listed by:
ENCORE TEAM AT COMPASS,
Andy Sachs (203)727-8621,
Compass Connecticut, LLC 203-200-0851
Source: Smart MLS,MLS#: 24192329
Facts & features
Interior
Bedrooms & bathrooms
- Bedrooms: 4
- Bathrooms: 4
- Full bathrooms: 3
- 1/2 bathrooms: 1
Primary bedroom
- Features: Full Bath, Walk-In Closet(s), Wall/Wall Carpet
- Level: Main
Bedroom
- Features: Full Bath
- Level: Upper
Bedroom
- Level: Upper
Bedroom
- Level: Upper
Den
- Level: Lower
Dining room
- Level: Main
Kitchen
- Level: Main
Living room
- Level: Main
Rec play room
- Level: Lower
Heating
- Forced Air, Oil
Cooling
- Central Air
Appliances
- Included: Electric Cooktop, Oven, Microwave, Range Hood, Refrigerator, Dishwasher, Washer, Dryer, Water Heater
Features
- Basement: Full,Unfinished,Storage Space
- Attic: Pull Down Stairs
- Number of fireplaces: 1
Interior area
- Total structure area: 4,329
- Total interior livable area: 4,329 sqft
- Finished area above ground: 3,829
- Finished area below ground: 500
Property
Parking
- Total spaces: 6
- Parking features: Attached, Paved, Driveway, Private
- Attached garage spaces: 2
- Has uncovered spaces: Yes
Features
- Patio & porch: Porch, Patio
- Exterior features: Rain Gutters, Lighting
Lot
- Size: 2.05 Acres
- Features: Level
Details
- Parcel number: 210734
- Zoning: R-2
Construction
Type & style
- Home type: SingleFamily
- Architectural style: Cape Cod
- Property subtype: Single Family Residence
Materials
- Clapboard
- Foundation: Concrete Perimeter
- Roof: Asphalt
Condition
- New construction: No
- Year built: 1992
Utilities & green energy
- Sewer: Septic Tank
- Water: Well
Community & HOA
Community
- Features: Basketball Court, Golf, Health Club, Lake, Library, Medical Facilities, Public Rec Facilities, Shopping/Mall
HOA
- Has HOA: No
Location
- Region: Sandy Hook
Financial & listing details
- Price per square foot: $191/sqft
- Tax assessed value: $489,550
- Annual tax amount: $14,070
- Date on market: 7/22/2026
Estimated market value
Not available
Estimated sales range
Not available
Not available
Price history
| Date | Event | Price |
|---|---|---|
| 7/22/2026 | Listed for sale | $825,000+17%$191/sqft |
Source: | ||
| 9/30/2003 | Sold | $705,000$163/sqft |
Source: | ||
Public tax history
Tax history is unavailable.
Monthly payment
Est. payment
Payment breakdown
Explore the cost of this home by adjusting the details. Changes won't be saved.Climate risks
Neighborhood: Sandy Hook
Nearby schools
Schools provided by the listing agent
- Elementary: Middle Gate
- Middle: Newtown,Reed
- High: Newtown
Source: Smart MLS. This data may not be complete. We recommend contacting the local school district to confirm school assignments for this home.