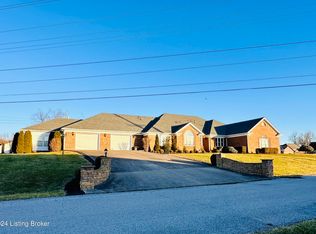
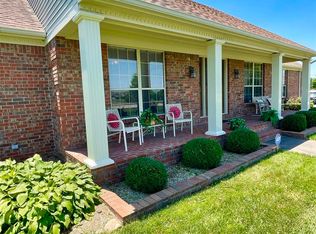
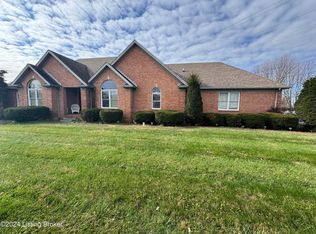
Welcome home to your 3 bedroom 2 bath ranch home that features an open split floor plan on a corner lot. This warm and cozy home has been updated throughout and well maintained by the previous owners. Originally built as a 2 bedroom 2 bath home the current owners converted the attached garage space into a large bedroom with a walk in closet plus a separate office space. The main home is tastefully laid out with gas log fireplace in living room and all three bedrooms split off for extra privacy. You have both a dining area and breakfast area. Outside there is a new 12' by 28' deck overlooking the spacious back yard. For storage you have a detached garage and a large utility building. Plenty of parking in driveways and the pull through is handy too. Great location only a minute to the WK Pkwy or minutes to Leitchfield or Elizabethtown/Glendale. Playset and trampoline do not convey. Contact agent for your personal tour and make this your next home!
For sale
$225,000
9 Meadowview Estates Rd, Clarkson, KY 42726
3beds
1,512sqft
Single Family Residence
Built in 2005
0.67 Acres Lot
$217,100 Zestimate®
$149/sqft
$-- HOA
What's special
Dining areaDetached garageUpdated throughoutWarm and cozy homeLarge utility buildingOpen split floor planBreakfast area
- 1 hour
- 11
- 0
Zillow last checked:
Listing updated:
Listed by:
Dave Team 502-974-4199,
SCHULER BAUER REAL ESTATE SERVICES ERA POWERED- Elizabethtown
Source: HKMLS,MLS#: HK2604721
Facts & features
Interior
Bedrooms & bathrooms
- Bedrooms: 3
- Bathrooms: 2
- Full bathrooms: 2
- Main level bathrooms: 2
- Main level bedrooms: 3
Rooms
- Room types: Office
Primary bedroom
- Features: Carpet, Walk in Closet
- Level: Main
Bedroom 2
- Features: Ceiling Fan, Walk in Closet
- Level: Main
Bedroom 3
- Features: Carpet, Blinds
- Level: Main
Primary bathroom
- Features: Tile
- Level: Main
Bathroom
- Features: Tub/Shower Combo
Dining room
- Features: Wood Flooring, Blinds
- Level: Main
Kitchen
- Level: Main
Living room
- Features: Fireplace, Ceiling Fan
- Level: Main
Basement
- Area: 0
Heating
- Heat Pump, Electric
Cooling
- Heat Pump
Appliances
- Included: Dishwasher, Microwave, Range/Oven, Refrigerator, Smooth Top Range, Electric Water Heater
- Laundry: Laundry Room
Features
- Split Bedroom Floor Plan, Walk-In Closet(s), Walls (Dry Wall), Breakfast Room, Living/Dining Combo
- Flooring: Carpet, Hardwood, Vinyl
- Doors: Insulated Doors
- Windows: Thermo Pane Windows, Blinds
- Basement: None,Crawl Space
- Attic: Access Only
- Has fireplace: Yes
- Fireplace features: Propane
Interior area
- Total structure area: 1,512
- Total interior livable area: 1,512 sqft
Property
Parking
- Total spaces: 1
- Parking features: Detached
- Garage spaces: 1
Accessibility
- Accessibility features: Level Drive, Level Lot
Features
- Patio & porch: Deck
- Fencing: None
Lot
- Size: 0.67 Acres
- Features: Corner Lot, Subdivided
Details
- Additional structures: Storage
- Parcel number: MEADOWV001
- Other equipment: Sump Pump
Construction
Type & style
- Home type: SingleFamily
- Architectural style: Ranch
- Property subtype: Single Family Residence
Materials
- Vinyl Siding
- Foundation: Block, Concrete Perimeter
- Roof: Shingle
Condition
- New Construction
- New construction: No
- Year built: 2005
Utilities & green energy
- Sewer: Septic Tank
- Water: County
Community & HOA
Community
- Subdivision: Meadowview Estates
Location
- Region: Clarkson
Financial & listing details
- Price per square foot: $149/sqft
- Tax assessed value: $139,900
- Annual tax amount: $1,368
- Price range: $225K - $225K
- Date on market: 11/17/2026
Estimated market value
$217,100
$206,000 - $228,000
$1,625/mo
Price history
| Date | Event | Price |
|---|---|---|
| 11/17/2026 | Listed for sale | $225,000+60.8%$149/sqft |
Source:  HKMLS #HK2604721 Report a problem | ||
| 12/23/2021 | Sold | $139,900$93/sqft |
Source:  Metro Search Inc. LLC DBA Apex MLS #1600066 Report a problem | ||
| 11/8/2021 | Pending sale | $139,900$93/sqft |
Source: Metro Search Inc. LLC DBA Apex MLS #1600066 Report a problem | ||
| 11/3/2021 | Listed for sale | $139,900+27.2%$93/sqft |
Source: Metro Search Inc. LLC DBA Apex MLS #1600066 Report a problem | ||
| 6/6/2013 | Sold | $110,000$73/sqft |
Source: Public Record Report a problem | ||
Public tax history
| Year | Property taxes | Tax assessment |
|---|---|---|
| 2025 | $1,368 | $139,900 |
| 2024 | -- | $139,900 |
| 2023 | -- | $139,900 |
| 2022 | -- | $139,900 +102.8% |
| 2021 | -- | $69,000 |
| 2020 | $684 | $69,000 |
| 2019 | -- | $69,000 |
| 2018 | -- | $69,000 |
| 2017 | -- | $69,000 |
| 2016 | -- | $69,000 |
| 2015 | $280 | $69,000 |
| 2014 | $280 +3.2% | $69,000 +109.1% |
| 2013 | $271 | $33,000 |
Find assessor info on the county website
Monthly payment
Est. payment
Payment breakdown
Explore the cost of this home by adjusting the details. Changes won't be saved.Climate risks
Neighborhood: 42726
Similar homes
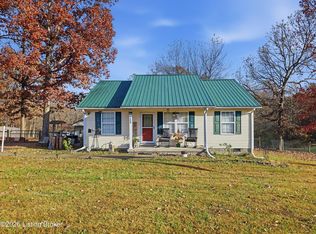
- $204,0003 bd2 ba1k sqft1460 Claggett Rd, Leitchfield, KY 42754For Sale
 MLS ID #1734729, Kim L Jarboe, United Real Estate Louisville. Metro Search Inc. LLC DBA Apex MLS
- $235,0003 bd2 ba1.3k sqft194 Tara Woods Dr, Leitchfield, KY 42754For Sale
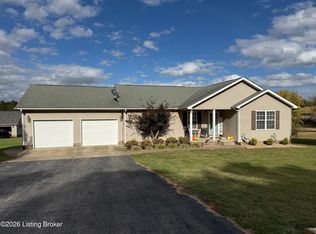 MLS ID #1734020, Sherry Childress, The Key Factor, LLC. Metro Search Inc. LLC DBA Apex MLS
- $249,0003 bd2 ba1.3k sqft33 Grant Ridge Rd, Leitchfield, KY 42754For Sale
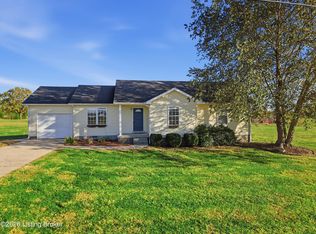 MLS ID #1734468, Kim L Jarboe, United Real Estate Louisville. Metro Search Inc. LLC DBA Apex MLS
- $249,0003 bd2 ba1.9k sqft306 N English St, Leitchfield, KY 42754For Sale
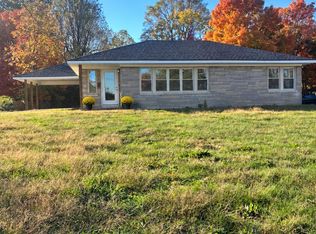 MLS ID #1734200, Emily Graczyk, United Real Estate Louisville. Metro Search Inc. LLC DBA Apex MLS
- $229,0003 bd2 ba912 sqft535 S Riverbend Rd, Leitchfield, KY 42754For SaleMLS ID #1734846, Hope Karlsen, Schuler Bauer Real Estate Services ERA Powered. Metro Search Inc. LLC DBA Apex MLS
- $239,0003 bd2 ba1.4k sqft1898 Brandenburg Rd, Leitchfield, KY 42754For SaleMLS ID #1718444, Jamie Reading, 85W Real Estate. Metro Search Inc. LLC DBA Apex MLS
- $168,0003 bd2 ba1.3k sqft613 Sunbeam Rd, Leitchfield, KY 42754For SaleMLS ID #1719554, Dana Stewart, Welcome Home Realty Group. Metro Search Inc. LLC DBA Apex MLS
- $265,0003 bd2 ba1.3k sqft201 Fountain View Dr, Leitchfield, KY 42754For SaleMLS ID #1734352, Jay Pitts, RE/MAX Premier Properties. Metro Search Inc. LLC DBA Apex MLS
- $235,9003 bd2 ba1.7k sqft191 Maple Leaf Ln, Leitchfield, KY 42754For SaleMLS ID #1722299, Vickie Grimes, Real Estate Kentucky, Inc.. Metro Search Inc. LLC DBA Apex MLS
- $197,5003 bd2 ba1.5k sqft507 Alexander Dr, Leitchfield, KY 42754For SaleMLS ID #1728796, Presley R Baker, Knob & Key Realty, LLC. Metro Search Inc. LLC DBA Apex MLS
- $154,9003 bd1 ba1k sqft523 Leavette Ave, Leitchfield, KY 42754For SaleMLS ID #1734312, Brad J Hockenberry, Keller Williams Elite. Metro Search Inc. LLC DBA Apex MLS
- $230,0003 bd2 ba1.3k sqft22 Sparrow Wood Dr, Leitchfield, KY 42754For SaleMLS ID #1731761, Kim L Jarboe, United Real Estate Louisville. Metro Search Inc. LLC DBA Apex MLS
- $229,0003 bd2 ba1.3k sqft7792 Peonia Rd, Clarkson, KY 42726For SaleMLS ID #1723924, Jason Jarstfer, Century 21 Bluegrass Realty Pros, Inc. Metro Search Inc. LLC DBA Apex MLS
- $191,5003 bd1 ba1k sqft614 Johnson St, Leitchfield, KY 42754For SaleMLS ID #1733592, Thomas Baxter, Tom Baxter Real Estate & Auction. Metro Search Inc. LLC DBA Apex MLS
