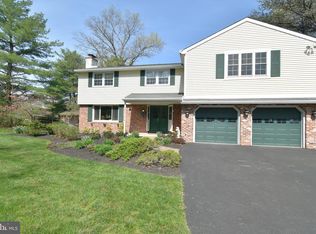
Surrounded by the scenic countryside that has made Bucks County one of Pennsylvania's most sought-after destinations, this charming Colonial is perfectly positioned on 2.2 picturesque acres just moments from Penn View Farms, Tabora Farms, Peace Valley Park, and Lake Galena. Here, rolling hills, open skies, and seasonal landscapes create a backdrop that feels worlds away from the pace of everyday life, yet shopping, dining, and commuter routes remain conveniently close. Offering over 2,400 square feet of living space, the home has been thoughtfully maintained and updated, providing comfortable accommodations today with opportunities to personalize over time. Hardwood flooring extends throughout much of the residence, while the updated kitchen serves as a welcoming gathering space with views of the rear property and adjoining outdoor entertaining areas. A wood-burning fireplace creates warmth and character within the family room, while formal living and dining spaces offer flexibility for entertaining, holiday gatherings, or quiet evenings at home. Large windows invite natural light throughout the day and frame views of the surrounding landscape. The second floor is anchored by a spacious primary suite with private bath, complemented by three additional generously sized bedrooms and a hall bath. The home's full basement remains unfinished, offering abundant storage and the potential for future expansion. Outdoor living is where this property truly shines. A covered rear porch and expansive tiered deck overlook the fenced rear yard, creating an inviting setting for morning coffee, summer dinners, and gatherings with family and friends. Beyond, the gently rolling landscape provides both beauty and breathing room, while the saltwater above-ground pool offers a refreshing retreat during the warmer months. Serviced by private well and septic systems, which are common throughout this area, and located within the highly regarded Pennridge School District, the property also benefits from remarkably low taxes for a home of this size and acreage. Whether spending the afternoon at Lake Galena, picking up fresh produce at Tabora Farms, or simply enjoying the peaceful views from your own backyard, this property offers a rare opportunity to embrace the Bucks County lifestyle at an exceptional value.
Sold for $675,000
Zillow last checked:
Listing updated:
Bought with:
Sarah Peters, 2670520
EXP Realty, LLC
Danielle DeLuca, RS283223
EXP Realty, LLC
Source: Bright MLS,MLS#: PABU2122832
Price history
| Date | Event | Price |
|---|---|---|
| 8/24/2026 | Sold | $675,000$279/sqft |
Source:  Bright MLS #PABU2122832 Report a problem Bright MLS #PABU2122832 Report a problem | ||
| 8/17/2026 | Pending sale | $675,000$279/sqft |
Source: Bright MLS #PABU2122832 Report a problem | ||
| 6/23/2026 | Contingent | $675,000$279/sqft |
Source: Bright MLS #PABU2122832 Report a problem | ||
| 6/17/2026 | Listed for sale | $675,000+57.3%$279/sqft |
Source: Bright MLS #PABU2122832 Report a problem | ||
| 9/15/2016 | Sold | $429,000-4.5%$177/sqft |
Source: Public Record Report a problem | ||
| 6/28/2016 | Pending sale | $449,000$186/sqft |
Source: Kurfiss Sotheby's International Realty #6792535 Report a problem | ||
| 5/30/2016 | Price change | $449,000-4.3%$186/sqft |
Source: Kurfiss Sotheby's International Realty #6792535 Report a problem | ||
| 5/13/2016 | Listed for sale | $469,000+131%$194/sqft |
Source: Kurfiss Sotheby's International Realty-New Hope #6792535 Report a problem | ||
| 11/12/2015 | Sold | $203,000-11.7%$84/sqft |
Source: Public Record Report a problem | ||
| 10/23/2015 | Pending sale | $229,900$95/sqft |
Source: Coldwell Banker Realty Corp., Associates #6643128 Report a problem | ||
| 9/15/2015 | Price change | $229,900+129.9%$95/sqft |
Source: Coldwell Banker Realty Corporation-Lansdale #6643128 Report a problem | ||
| 7/18/2015 | Listed for sale | $100,000+10001%$41/sqft |
Source: Auction.com Report a problem | ||
| 8/6/2014 | Sold | $990 |
Source: Public Record Report a problem | ||
Get a cash offer in 3 minutes
Find out how much your home could sell for in as little as 3 minutes with a no-obligation cash offer.
Estimated market value
$677,500
