Skip main navigation
Off market
  • $790,800

    9 Middlecroft Rd, Burlington, CT 06013

    3beds
    2,900sqft
    SingleFamily
    Built in 1992
    3.34 Acres Lot
    $790,800 Zestimate®
    $273/sqft
    $3,798 Estimated rent

    Home value

    $790,800

    $751,000 - $838,000

    $3,798/mo

    Zestimate® history
    Loading
    Loading...

    Owner options

    List your home for rent

    $3,798/mo

    Rent Zestimate®

    Find your next renter with Zillow Rental Manager. Plus, with online applications, you can quickly screen prospective tenants – for free.

    Learn more

    $3,798/mo

    Rent Zestimate®

    Refinance and save

    $4,767/mo

    Est. payment

    Refinancing to a lower rate could help reduce your monthly payments and save thousands over the life of the loan.

    See today's rates

    $4,767/mo

    Est. payment

    Explore your selling options

    Work with a Zillow partner agent

    Leverage their expertise and Zillow's premium Showcase listings to get your home seen by more buyers.

    Get started

    List with your own agent

    Get your home in front of millions of buyers by listing it on Zillow.

    Learn how to do it

    Sell it yourself

    Take full control of how buyers see your home on Zillow by listing For Sale by Owner (FSBO).

    List your home

    What's special

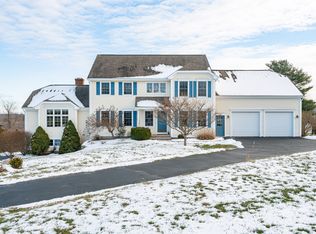
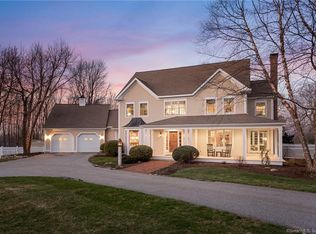
    Elegant custom built colonial sits graciously on 3.35 acres on a quiet, dead-end street. Enjoy un-paralleled views and privacy with wooded land across the street and sweeping hillside with babbling brook in the backyard. All of this can be best enjoyed on two large brick covered porches with gracious columns. Beautiful landscaping with curved stone borders create an inviting entrance. Step inside to a bright two-story foyer with large chandelier on mechanical lift. The fully remodeled kitchen is a chefs' dream! It features custom white inlay cabinets with glass uppers, large white basin sink, marble subway cabinet backsplash, dark quartz countertops on the perimeter, white and grey quartzite in a stunning double waterfall cut on the dark wood island with seating. A 48" WOLF dual tech gas range and a built-in Sub-Zero fridge finish off the spacing. LED lighting is featured in the upper cabinets, under cabinets, recessed cans as well as chandeliers. The wet bar adjacent to the kitchen has coordinating quartzite countertops, dark wood custom cabinets, copper hammered sink and backsplash and wine fridge. Step into the sunny living room with oversized windows overlooking lush backyard, floor to ceiling white-washed brick fireplace with stove insert.

    This property is not currently displayed as for sale or rent on Zillow. This may be different from what's on other websites or public sources.

    Facts & features

    Interior

    Bedrooms & bathrooms
    • Bedrooms: 3
    • Bathrooms: 3
    • Full bathrooms: 2
    • 1/2 bathrooms: 1
    Heating
    • Forced air, Oil
    Cooling
    • Central
    Appliances
    • Included: Dishwasher, Dryer, Freezer, Garbage disposal, Range / Oven, Refrigerator, Washer
    • Laundry: Laundry Room, Main Level
    Features
    • Central Vacuum, Laundry Room, Foyer, Wired for Data, Wired for Sound, Open Floorplan, Cable - Available, Auto Garage Door Opener
    • Basement: Unfinished
    • Attic: Crawl Space
    • Has fireplace: Yes
    Interior area
    • Total interior livable area: 2,900 sqft

    Property

    Parking
    • Total spaces: 3
    • Parking features: Garage - Detached
    Features
    • Patio & porch: Porch
    • Exterior features: Brick
    • Has view: Yes
    • View description: Water
    • Has water view: Yes
    • Water view: Water
    • Waterfront features: View
    Lot
    • Size: 3.34 Acres
    • Features: Cul-de-Sac, Open Lot, Professionally Landscaped, Lightly Wooded
    Details
    • Parcel number: BURLM509L61
    • Zoning: RES

    Construction

    Type & style
    • Home type: SingleFamily
    • Architectural style: Colonial
    Materials
    • Roof: Asphalt
    Condition
    • Year built: 1992

    Utilities & green energy

    • Sewer: Septic Tank
    • Water: Private Well

    Community & HOA

    Community
    • Security: Security System
    Location
    • Region: Burlington

    Financial & listing details

    • Price per square foot: $273/sqft
    • Tax assessed value: $468,720
    • Annual tax amount: $12,468
    • Total actual rent: 549900

    Price history

    DateEventPrice
    1/20/2021Sold$525,000-4.5%$181/sqft
    Source: Smart MLS #170346108 Report a problem
    11/17/2020Pending sale$549,900$190/sqft
    Source: Country Manor Realty #170346108 Report a problem
    10/14/2020Price change$549,9000%$190/sqft
    Source: Country Manor Realty #170346108 Report a problem
    9/7/2020Price change$549,995-3.5%$190/sqft
    Source: Owner Report a problem
    8/19/2020Listed for sale$569,995+31%$197/sqft
    Source: Owner Report a problem
    3/20/2012Sold$435,000-21.3%$150/sqft
    Source: Smart MLS #G604546 Report a problem
    6/25/2007Sold$553,000$191/sqft
    Source: Public Record Report a problem

    Public tax history

    YearProperty taxesTax assessment
    2025$12,468 +2.7%$468,720
    2024$12,140 +7.9%$468,720 +34.1%
    2023$11,254 -1.5%$349,510
    2022$11,429 -2.1%$349,510
    2021$11,674 +11.9%$349,510 +11.5%
    2020$10,436 +0.9%$313,390
    2019$10,342 +0.8%$313,390 -0.7%
    2018$10,260 +1.6%$315,700
    2017$10,102 +1.3%$315,700
    2016$9,976 +1.6%$315,700
    2015$9,818 $315,700
    Find assessor info on the county website

    Neighborhood: 06013

    Nearby schools

    GreatSchools rating
    Get pre-qualified for a loan
    At Zillow Home Loans, we can pre-qualify you in as little as 5 minutes with no impact to your credit score.

    An equal housing lender. NMLS #10287.

    Sell for more on Zillow
    Get a Zillow Showcase℠ listing at no additional cost and you could sell for .
    $790,800
    2% more
    +$15,816
    With Zillow Showcase(estimated)
    $806,616