Extraordinary country estate offering the perfect blend of privacy, elegance, and convenience on 15+ acres of scenic farmland. This impressive Colonial features over 5,100 sq. ft. of living space on three finished levels with sweeping southern views of the Holyoke Range. The dramatic open great room showcases vaulted ceilings and abundant natural light. Featuring 4 ensuite bedrooms, 6 baths, an expansive primary suite, 900 sq. ft. media room or potential in-law suite. Open concept kitchen, grand living room, first floor bedrm, half bath, laundry, dining area, screen porch, family rm. Upstairs: large primary suite with balcony and attached bath, three bedrms all with attached baths. The third floor includes a large bonus room with a full bath. Designed for comfort with a south-facing orientation. Fresh interior paint, newer roof, new 3 zone heat pump system, town sewer. Two car garage and plenty of garden space. Exceptional quality and craftsmanship throughout, all in a private setting close to area amenities. The sky and nature surround this beautiful property.
For sale
$1,295,000
9 Mill Valley Rd, Hadley, MA 01035
5beds
5,152sqft
Single Family Residence
Built in 2006
15.24 Acres Lot
$-- Zestimate®
$251/sqft
$-- HOA
What's special
Newer roofScreen porchTwo car garageOpen concept kitchenDining areaPlenty of garden spaceAttached baths
- 108 days
- 665
- 28
Likely to sell faster than
Zillow last checked:
Listing updated:
Listed by:
Kate Hogan 413-687-3599,
Brick & Mortar 413-259-8888,
Theresa Ryan 310-402-4455
Source: MLS PIN,MLS#: 73526158
Facts & features
Interior
Bedrooms & bathrooms
- Bedrooms: 5
- Bathrooms: 6
- Full bathrooms: 5
- 1/2 bathrooms: 1
Primary bedroom
- Features: Flooring - Wood, Balcony / Deck
- Level: Second
Bedroom 2
- Features: Flooring - Wood
- Level: First
Bedroom 3
- Features: Flooring - Wall to Wall Carpet
- Level: Second
Bedroom 4
- Features: Flooring - Wall to Wall Carpet
- Level: Second
Bedroom 5
- Features: Flooring - Wall to Wall Carpet
- Level: Second
Primary bathroom
- Features: Yes
Bathroom 1
- Features: Bathroom - Half, Flooring - Stone/Ceramic Tile
- Level: First
Bathroom 2
- Features: Bathroom - Full, Bathroom - Tiled With Tub & Shower, Walk-In Closet(s), Flooring - Stone/Ceramic Tile
- Level: Second
Bathroom 3
- Features: Bathroom - Full, Flooring - Stone/Ceramic Tile
- Level: Second
Dining room
- Features: Flooring - Wood
- Level: First
Family room
- Features: Flooring - Wood
- Level: First
Kitchen
- Features: Flooring - Wood
- Level: First
Living room
- Features: Cathedral Ceiling(s), Flooring - Wood
- Level: First
Heating
- Central, Forced Air, Radiant, Oil, Propane
Cooling
- Heat Pump, Other
Appliances
- Included: Water Heater, Range, Dishwasher, Refrigerator, Washer, Dryer
- Laundry: First Floor, Electric Dryer Hookup, Washer Hookup
Features
- Bathroom - Full, Bathroom, Media Room, Mud Room, Central Vacuum, Walk-up Attic
- Flooring: Wood, Tile, Carpet, Flooring - Stone/Ceramic Tile, Flooring - Wood
- Doors: Insulated Doors
- Windows: Insulated Windows
- Basement: Full,Interior Entry,Bulkhead
- Number of fireplaces: 3
- Fireplace features: Family Room, Living Room, Master Bedroom
Interior area
- Total structure area: 5,152
- Total interior livable area: 5,152 sqft
- Finished area above ground: 5,152
Property
Parking
- Total spaces: 12
- Parking features: Attached, Off Street, Tandem
- Attached garage spaces: 2
- Uncovered spaces: 10
Features
- Patio & porch: Porch - Enclosed
- Exterior features: Porch - Enclosed, Rain Gutters
Lot
- Size: 15.24 Acres
- Features: Wooded, Cleared, Level
Details
- Parcel number: 4536483
- Zoning: Res
Construction
Type & style
- Home type: SingleFamily
- Architectural style: Colonial
- Property subtype: Single Family Residence
Materials
- Frame
- Foundation: Concrete Perimeter
- Roof: Shingle
Condition
- Year built: 2006
Utilities & green energy
- Electric: 200+ Amp Service
- Sewer: Public Sewer
- Water: Public
- Utilities for property: for Electric Range, for Electric Oven, for Electric Dryer, Washer Hookup
Community & HOA
Community
- Features: Public Transportation, Shopping, Walk/Jog Trails, Medical Facility, Public School, University
HOA
- Has HOA: No
Location
- Region: Hadley
Financial & listing details
- Price per square foot: $251/sqft
- Tax assessed value: $957,600
- Annual tax amount: $10,974
- Date on market: 5/28/2026
Estimated market value
Not available
Estimated sales range
Not available
$6,469/mo
Price history
| Date | Event | Price |
|---|---|---|
| 5/28/2026 | Listed for sale | $1,295,000+78.6%$251/sqft |
Source: MLS PIN #73526158 Report a problem | ||
| 10/20/2008 | Sold | $725,000-14.7%$141/sqft |
Source: Public Record Report a problem | ||
| 7/13/2008 | Price change | $849,900-2.9%$165/sqft |
Source: MLS Property Information Network #70767490 Report a problem | ||
| 5/28/2008 | Listed for sale | $875,000+29.6%$170/sqft |
Source: MLS Property Information Network #70767490 Report a problem | ||
| 10/18/2005 | Sold | $675,000$131/sqft |
Source: Public Record Report a problem | ||
Public tax history
| Year | Property taxes | Tax assessment |
|---|---|---|
| 2025 | $10,810 +4.4% | $929,500 +2.2% |
| 2024 | $10,359 +5% | $909,500 +6.4% |
| 2023 | $9,863 +9.1% | $854,700 +15.1% |
| 2022 | $9,042 +3% | $742,400 +1.5% |
| 2021 | $8,777 -0.7% | $731,400 +5.7% |
| 2020 | $8,841 +3.4% | $691,800 |
| 2019 | $8,551 +2.2% | $691,800 |
| 2018 | $8,364 +6.4% | $691,800 +1.8% |
| 2017 | $7,861 +3.8% | $679,400 |
| 2016 | $7,575 +2.7% | $679,400 |
| 2015 | $7,378 +2.1% | $679,400 |
| 2014 | $7,229 +1.9% | $679,400 |
| 2013 | $7,093 -1.8% | $679,400 -3.9% |
| 2012 | $7,222 -0.2% | $706,700 -3.2% |
| 2011 | $7,239 +13% | $729,700 +6.1% |
| 2010 | $6,408 +0.6% | $687,500 -1.8% |
| 2009 | $6,372 +2.9% | $700,200 |
| 2008 | $6,190 +29.9% | $700,200 +34% |
| 2007 | $4,765 +225.7% | $522,500 +231.5% |
| 2006 | $1,463 | $157,600 |
Find assessor info on the county website
Monthly payment
Est. payment
Payment breakdown
Explore the cost of this home by adjusting the details. Changes won't be saved.Climate risks
Neighborhood: 01035
Nearby schools
Schools provided by the listing agent
- Elementary: Hadley Elementary
- Middle: Hopkins Academy
- High: Hopkins Academy
Source: MLS PIN. This data may not be complete. We recommend contacting the local school district to confirm school assignments for this home.
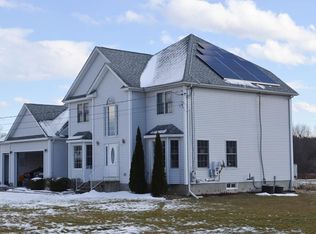
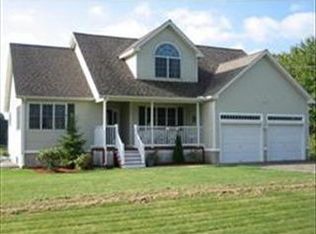
Similar homes
- $1,299,9004 bd4 ba3.8k sqft18 Evening Star Dr, Amherst, MA 01002For Sale
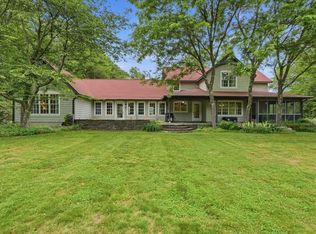 MLS ID #73534074, Theresa Ryan, Brick & Mortar. MLS PIN
 - $899,9004 bd4 ba2.7k sqft31 Hockanum Rd, Hadley, MA 01035For Sale
 MLS ID #73557786, Susan Grieve, The Mello Group, Inc.. MLS PIN
 - $1,299,0003 bd5 ba5k sqft26 Russell St #A-b, Hadley, MA 01035For Sale
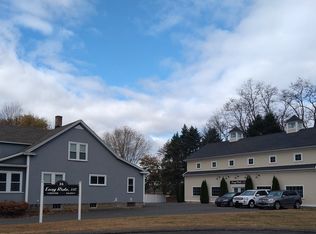 MLS ID #73361670, Sebastian Rybczynski, Signature Realty. MLS PIN
 - $1,399,9004 bd5 ba4.2k sqft136 Main St, Hatfield, MA 01038For Sale
 MLS ID #73563599, Julia Quill, Mathieu Newton Sotheby's International Realty. MLS PIN
