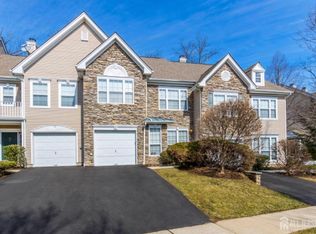
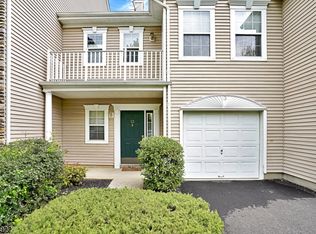
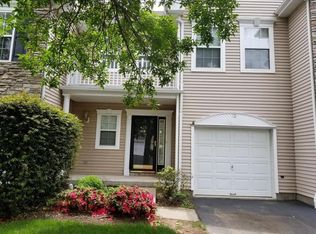
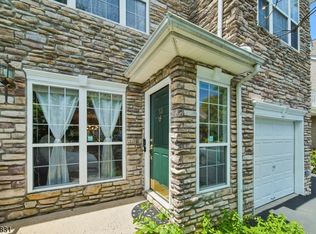
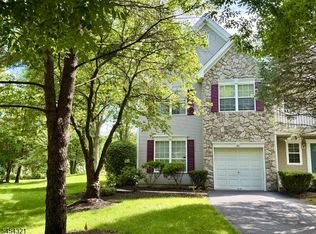
Light and bright townhouse end unit featuring neutral colors throughout and an inviting, open feel. The main level offers separate living and dining areas, perfect for both everyday living and entertaining. A dramatic family room showcases a soaring cathedral ceiling and cozy fireplace, creating an impressive focal point. Upstairs, the spacious primary suite is joined by two additional bedrooms, a full bath, and a convenient laundry room. As an end unit, this home offers added privacy, extra natural light, and a desirable sense of space. Conveniently close to major highways, shopping, dining and more!
Under contract
$725,000
9 Musket Dr, Bernards Twp., NJ 07920
3beds
--sqft
Townhouse
Built in 1999
-- sqft lot
$720,900 Zestimate®
$--/sqft
$475/mo HOA
What's special
- 26 days
- 1,370
- 48
Likely to sell faster than
Zillow last checked:
Listing updated:
Listed by:
Benny Yento 908-334-4586,
Coldwell Banker Realty
Source: GSMLS,MLS#: 4047968
Facts & features
Interior
Bedrooms & bathrooms
- Bedrooms: 3
- Bathrooms: 3
- Full bathrooms: 2
- 1/2 bathrooms: 1
Primary bedroom
- Description: Full Bath
Bedroom 1
- Level: Second
- Area: 204
- Dimensions: 17 x 12
Bedroom 2
- Level: Second
- Area: 132
- Dimensions: 12 x 11
Bedroom 3
- Level: Second
- Area: 100
- Dimensions: 10 x 10
Primary bathroom
- Features: Stall Shower
Dining room
- Features: Formal Dining Room
- Level: First
- Area: 156
- Dimensions: 12 x 13
Family room
- Level: First
- Area: 182
- Dimensions: 13 x 14
Kitchen
- Features: Separate Dining Area
- Level: First
- Area: 156
- Dimensions: 12 x 13
Living room
- Level: First
- Area: 216
- Dimensions: 12 x 18
Heating
- 1 Unit, Forced Air, Natural Gas
Cooling
- 1 Unit, Central Air
Appliances
- Included: Carbon Monoxide Detector, Dishwasher, Dryer, Microwave, Range/Oven-Electric, Refrigerator, Washer, Gas Water Heater
- Laundry: Laundry Room, Level 2
Features
- High Ceilings, Walk-In Closet(s)
- Flooring: Carpet, Tile, Wood
- Basement: None
- Number of fireplaces: 1
- Fireplace features: Family Room, Gas
- Common walls with other units/homes: End Unit,Townhouse-End Unit
Property
Parking
- Total spaces: 1
- Parking features: 1 Car Width, Additional Parking, Asphalt, Common
- Garage spaces: 1
Features
- Levels: Multi Floor Unit
- Patio & porch: Patio
- Exterior features: Curbs, Sidewalk
- Has private pool: Yes
- Pool features: Outdoor Pool, Association
Lot
- Features: Cul-De-Sac, Level
Details
- Parcel number: 2702100020000000020004CONDO
- Zoning description: Residential
Construction
Type & style
- Home type: Townhouse
- Property subtype: Townhouse
- Attached to another structure: Yes
Materials
- Stone, Vinyl Siding
- Roof: Asphalt Shingle
Condition
- Year built: 1999
Utilities & green energy
- Sewer: Public Sewer
- Water: Public
- Utilities for property: Underground Utilities, Cable Available, Garbage Included
Community & HOA
Community
- Security: Carbon Monoxide Detector(s), Smoke Detector(s), Carbon Monoxide Detector
- Subdivision: Hamilton Ridge
HOA
- Has HOA: Yes
- Services included: Maintenance-Common Area, Snow Removal
- HOA fee: $475 monthly
Location
- Region: Basking Ridge
Financial & listing details
- Tax assessed value: $674,400
- Annual tax amount: $10,442
- Date on market: 8/21/2026
- Ownership type: Fee Simple
Estimated market value
$720,900
$685,000 - $757,000
$4,568/mo
Price history
| Date | Event | Price |
|---|---|---|
| 9/4/2026 | Pending sale | $725,000 |
Source:  GSMLS #4047968 Report a problem GSMLS #4047968 Report a problem | ||
| 8/21/2026 | Listed for sale | $725,000+173.9% |
Source: GSMLS #4047968 Report a problem | ||
| 9/12/2019 | Listing removed | $3,300 |
Source: Coldwell Banker Residential Brokerage - Bedminster/Bridgewater Office #3579347 Report a problem | ||
| 8/9/2019 | Listed for rent | $3,300 |
Source: COLDWELL BANKER REALTORS #3579347 Report a problem | ||
| 11/7/2018 | Listing removed | $3,300-5.7% |
Source: Coldwell Banker Residential Brokerage - Bedminster/Bridgewater Office #3509601 Report a problem | ||
| 10/17/2018 | Listed for rent | $3,500+12.9% |
Source: Coldwell Banker Residential Brokerage - Bedminster/Bridgewater Office #3509601 Report a problem | ||
| 5/18/2013 | Listing removed | $3,100 |
Source: Coldwell Banker Residential Brokerage - Bedminster/Bridgewater Office #3017359 Report a problem | ||
| 5/11/2013 | Price change | $3,100-3.1% |
Source: Coldwell Banker Residential Brokerage - Bedminster/Bridgewater Office #3017359 Report a problem | ||
| 4/16/2013 | Price change | $3,200-3% |
Source: Coldwell Banker Residential Brokerage - Bedminster/Bridgewater Office #3017359 Report a problem | ||
| 4/7/2013 | Listed for rent | $3,300 |
Source: Coldwell Banker Residential Brokerage - Bedminster/Bridgewater Office #3017359 Report a problem | ||
| 12/9/1999 | Sold | $264,737 |
Source: Public Record Report a problem | ||
Public tax history
| Year | Property taxes | Tax assessment |
|---|---|---|
| 2025 | $11,998 +14.9% | $674,400 +14.9% |
| 2024 | $10,443 -4.1% | $587,000 +1.7% |
| 2023 | $10,888 +5.6% | $577,300 +13.8% |
| 2022 | $10,307 | $507,200 +3.8% |
| 2021 | -- | $488,500 +0.7% |
| 2020 | $10,532 +7.5% | $485,200 -6.3% |
| 2019 | $9,800 | $517,800 +5.9% |
| 2018 | $9,800 +36.2% | $488,800 +1.5% |
| 2017 | $7,195 -24.4% | $481,800 -2.2% |
| 2016 | $9,515 +2.1% | $492,800 -0.8% |
| 2015 | $9,318 +3.8% | $496,600 +3.1% |
| 2014 | $8,974 | $481,800 |
Find assessor info on the county website
Monthly payment
Est. payment
Payment breakdown
Explore the cost of this home by adjusting the details. Changes won't be saved.Climate risks
Neighborhood: 07920
Nearby schools
Schools provided by the listing agent
- Elementary: Mtprospect
- Middle: Ridge
- High: Ridge
Source: GSMLS. This data may not be complete. We recommend contacting the local school district to confirm school assignments for this home.
Similar homes
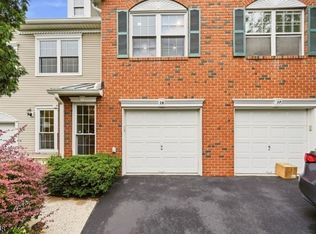
- $749,9993 bd3 ba-- sqft18 Clark Ct, Bernards Twp., NJ 07920For Sale
 MLS ID #4045896, Zhe Wang, Premiumone Realty. GSMLS
 - $875,0003 bd3 ba-- sqft66 Patriot Hill Dr, Bernards Twp., NJ 07920For Sale
 MLS ID #4051866, Amna Quraishi, Coldwell Banker Realty. GSMLS
 - $839,0003 bd4 ba-- sqft13 Battalion Dr, Bernards Twp., NJ 07920For Sale
 MLS ID #4049316, Catherine Boe Racioppi, Serhant New Jersey Llc. GSMLS
 - $849,0003 bd4 ba1.9k sqft61 Dorchester Dr, Bernards Twp., NJ 07920For Sale
 MLS ID #4047407, Vera Wang, Weichert Realtors. GSMLS
 - $685,0003 bd4 ba2.3k sqft386 Waterview Rd, Bridgewater, NJ 08807For Sale
 MLS ID #2704176R, HELENA YOUSEFZADEH. All Jersey MLS
