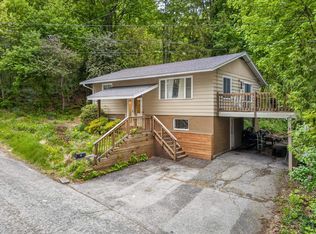
Nestled in the heart of the historic Chelsea District, this beautifully maintained 1850 Colonial offers the perfect blend of timeless charm and modern comfort. Step onto the inviting front porch and into the foyer that welcomes you with traditional grace. On the first level, you’ll find a thoughtfully laid-out kitchen with ample cabinetry, a formal dining room, a study featuring built-in storage for a library or personal decor, and a double sized living room all with large windows that bathe the spaces in natural light. Upstairs, all three bedrooms are generously sized, and the over-sized full bathroom includes a large linen closet and laundry hook-ups for convenience. The primary suite boasts an additional office or seating area, ideal for remote work or a cozy reading nook. Completing the property is additional storage or workshop space, attached to the back of the house, and lastly on the third floor is a very large walk-up attic. This classic Chelsea home is a rare opportunity to own a piece of Vermont history, just steps from local amenities and attractions. A few doors down is the Free Verse Farm Shop which is a quaint community-centered general store with alfresco seating. It’s a great place to dine from their daily menu or simply enjoy a tea or coffee outside. The Free Verse Farm shop supports local farmers, artisans, and features a full selection of herbs and apothecary products. Once you step inside, you’ll fall in love with the ambiance of old world America.
Active under contract
Listed by: KW Vermont
$325,000
9 North Common, Chelsea, VT 05038
3beds
2,230sqft
Est.: Get pre-qualified
Single Family Residence
Built in 1850
1.06 Acres Lot
$-- Zestimate®
$146/sqft
$-- HOA
What's special
Inviting front porchLaundry hook-ups for convenienceCozy reading nookLarge linen closetVery large walk-up atticStudy featuring built-in storageFormal dining room
- 24 days |
- 751 |
- 108 |
Zillow last checked:
Listing updated:
Listed by:
Connor Johnson,
KW Vermont Phone:802-391-4224
Source: PrimeMLS,MLS#: 5086931
Facts & features
Interior
Bedrooms & bathrooms
- Bedrooms: 3
- Bathrooms: 2
- Full bathrooms: 1
- 3/4 bathrooms: 1
Heating
- Oil, Hot Air
Cooling
- None
Features
- Basement: Dirt,Interior Stairs,Unfinished,Walk-Up Access
Interior area
- Total structure area: 3,310
- Total interior livable area: 2,230 sqft
- Finished area above ground: 2,230
- Finished area below ground: 0
Property
Parking
- Total spaces: 1
- Parking features: Dirt, Detached
- Garage spaces: 1
Features
- Levels: 2.5
- Stories: 2.5
Lot
- Size: 1.06 Acres
- Features: Corner Lot
Details
- Zoning description: RES
Construction
Type & style
- Home type: SingleFamily
- Architectural style: Colonial
- Property subtype: Single Family Residence
Materials
- Wood Frame, Wood Exterior
- Foundation: Stone
- Roof: Metal
Condition
- New construction: No
- Year built: 1850
Utilities & green energy
- Electric: Circuit Breakers
- Sewer: Public Sewer
- Utilities for property: Cable at Site, Fiber Optic Internt Avail
Community & HOA
Location
- Region: Chelsea
Financial & listing details
- Price per square foot: $146/sqft
- Annual tax amount: $3,558
- Date on market: 5/4/2026
- Road surface type: Paved

Connor Johnson
(802) 391-4224
By pressing Contact Agent, you agree that the real estate professional identified above may call/text you about your search, which may involve use of automated means and pre-recorded/artificial voices. You don't need to consent as a condition of buying any property, goods, or services. Message/data rates may apply. You also agree to our Terms of Use. Zillow does not endorse any real estate professionals. We may share information about your recent and future site activity with your agent to help them understand what you're looking for in a home.
Estimated market value
Not available
Estimated sales range
Not available
Not available
Price history
| Date | Event | Price |
|---|---|---|
| 5/4/2026 | Listed for sale | $325,000-13.1%$146/sqft |
Source:  PrimeMLS #5086931 Report a problem PrimeMLS #5086931 Report a problem | ||
| 11/1/2025 | Listing removed | $374,000$168/sqft |
Source: PrimeMLS #5042436 Report a problem | ||
| 8/12/2025 | Price change | $374,000-6.3%$168/sqft |
Source: PrimeMLS #5042436 Report a problem | ||
| 6/26/2025 | Price change | $399,000-13.3%$179/sqft |
Source: PrimeMLS #5042436 Report a problem | ||
| 5/22/2025 | Listed for sale | $460,000$206/sqft |
Source: PrimeMLS #5042436 Report a problem | ||
Public tax history
Tax history is unavailable.
Monthly payment
Est. payment$--/mo
Payment breakdown
Explore the cost of this home by adjusting the details. Changes won't be saved.
All calculations are estimates and provided by Zillow, Inc. for informational purposes only. Actual amounts may vary.
HOA fees may include property taxes on listings classified as Co-Ops. Contact the listing agent and/or owner for fee details.
Mortgage interest rates are dependent on a number of factors, including credit score, down payment, and repayment length. Interest rate data provided by Zillow Group Marketplace, Inc. as of 1/1/1970 from various mortgage lenders with which we have lead or other similar arrangements; the Estimated Payment is an average of those rates.
See how much you could borrow to make a competitive offer.
Climate risks
Neighborhood: 05038
Nearby schools
GreatSchools rating
- 6/10First Branch Middle SchoolGrades: PK,5-8Distance: 0.1 mi
- 6/10First Branch Elementary SchoolGrades: PK-4Distance: 5.2 mi


- Vermont
- Orange County
- Chelsea
- 05038
- 9 North Common
Nearby cities
Nearby zip codes
Other Chelsea Topics
