Skip main navigation
Closed
  • $72,000

    9 Oakside Dr, Rochester, NY 14625

    3beds
    1,056sqft
    Manufactured Home, Single Family Residence
    Built in 1983
    -- sqft lot
    $-- Zestimate®
    $68/sqft
    $-- Estimated rent

    Home value

    Not available

    Estimated sales range

    Not available

    Not available

    Zestimate® history
    Loading...

    Owner options

    List your home for rent

    Find your next renter with Zillow Rental Manager. Plus, with online applications, you can quickly screen prospective tenants – for free.

    Learn more

    Refinance and save

    $449/mo

    Est. payment

    Refinancing to a lower rate could help reduce your monthly payments and save thousands over the life of the loan.

    See today's rates

    $449/mo

    Est. payment

    Explore your selling options

    Work with a Zillow partner agent

    Leverage their expertise and Zillow's premium Showcase listings to get your home seen by more buyers.

    Get started

    List with your own agent

    Get your home in front of millions of buyers by listing it on Zillow.

    Learn how to do it

    Sell it yourself

    Take full control of how buyers see your home on Zillow by listing For Sale by Owner (FSBO).

    List your home

    What's special

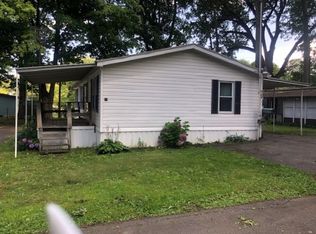
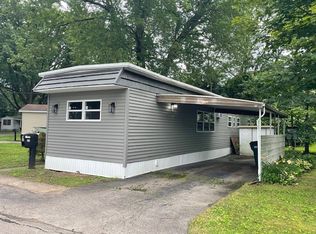
    Step into refined luxury in this fully redesigned ranch home offering three spacious bedrooms and two beautifully appointed full bathrooms, thoughtfully updated to combine timeless style with everyday functionality. The heart of the home is the stunning new kitchen, featuring custom cabinetry, sleek stainless steel appliances, a ceramic tile backsplash, and a rich, custom-stained butcher block countertop—perfect for both cooking and entertaining. Both bathrooms have been completely remodeled and showcase designer-tiled showers, custom vanities, and high-end fixtures, creating spa-like retreats. Throughout the home, you’ll find durable life-proof laminate flooring, plush new carpeting in the bedrooms, custom lighting, and fresh, neutral paint that enhances the bright and welcoming atmosphere. Modern comfort and efficiency were top priorities in this renovation. The home is equipped with a high-efficiency furnace, recessed lighting, and energy-efficient thermopane windows, ensuring year-round comfort and peace of mind. Every detail has been carefully considered, making this move-in-ready home a perfect blend of elegance, comfort, and modern convenience. Delayed negotiations March 4, 2026 at 9:00pm.

    Zillow last checked:

    Listing updated:

    Listed by:

    Jerome Davis 585-749-1618,

    Empire Realty Group

    Bought with:

    Danny J. Sirianni, 10491212208

    Sirianni Realty LLC

    Source: NYSAMLSs,MLS#: R1663808MLS LogoOriginating MLS: Rochester

    Facts & features

    Interior

    Bedrooms & bathrooms
    • Bedrooms: 3
    • Bathrooms: 2
    • Full bathrooms: 2
    • Main level bathrooms: 2
    • Main level bedrooms: 3
    Heating
    • Propane, Forced Air
    Appliances
    • Included: Dishwasher, Electric Oven, Electric Range, Gas Water Heater, Microwave, Refrigerator
    Features
    • Ceiling Fan(s), Separate/Formal Dining Room, Entrance Foyer, Eat-in Kitchen, Living/Dining Room, Window Treatments, Bedroom on Main Level, Main Level Primary, Primary Suite
    • Flooring: Carpet, Ceramic Tile, Laminate, Varies
    • Windows: Drapes, Storm Window(s), Thermal Windows, Wood Frames
    • Basement: None
    • Has fireplace: No
    Interior area
    • Total structure area: 1,056
    • Total interior livable area: 1,056 sqft

    Property

    Parking
    • Parking features: Carport
    • Has carport: Yes
    Features
    • Levels: One
    • Stories: 1
    • Patio & porch: Covered, Open, Porch
    • Exterior features: Blacktop Driveway
    Lot
    • Features: Near Public Transit, Rectangular, Rectangular Lot, Residential Lot
    Details
    • Lease amount: $879
    • Special conditions: Standard

    Construction

    Type & style
    • Home type: MobileManufactured
    • Architectural style: Manufactured Home,Mobile Home,Ranch
    • Property subtype: Manufactured Home, Single Family Residence
    Materials
    • Spray Foam Insulation, Vinyl Siding, Copper Plumbing, PEX Plumbing
    • Foundation: Other, See Remarks
    • Roof: Metal
    Condition
    • Resale
    • Year built: 1983

    Utilities & green energy

    • Electric: Circuit Breakers
    • Sewer: Connected
    • Water: Connected, Public
    • Utilities for property: Cable Available, Electricity Available, Sewer Connected, Water Connected

    Community & neighborhood

    Location
    • Region: Rochester

    Other

    Other facts
    • Body type: Double Wide
    • Listing terms: Cash,Conventional

    Price history

    DateEventPrice
    4/28/2026Sold$72,000-9.9%$68/sqft
    Source: NYSAMLSs #R1663808 Report a problem
    3/8/2026Pending sale$79,900$76/sqft
    Source: NYSAMLSs #R1663808 Report a problem
    2/25/2026Listed for sale$79,900$76/sqft
    Source: NYSAMLSs #R1663808 Report a problem

    Public tax history

    Tax history is unavailable.

    Neighborhood: 14625

    Nearby schools

    GreatSchools rating
    Schools provided by the listing agent
    • District: Penfield

    Source: NYSAMLSs. This data may not be complete. We recommend contacting the local school district to confirm school assignments for this home.