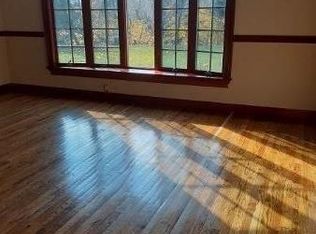
Nestled on 1.44 private acres bordering protected conservation land in the heart of historic Setauket, this magnificent Hamptons-style residence, built in 2004, offers timeless elegance and exceptional craftsmanship. Enjoy serene winter water views of pond & bay from this beautifully appointed home.
A gracious entry foyer with a custom staircase sets the tone, leading to sun-drenched formal living and dining rooms, each designed for both grand entertaining and intimate gatherings. The home showcases gleaming wide-plank floors, soaring 9-foot ceilings, exquisite millwork, and impeccable attention to detail throughout.
At the heart of the home is a stunning chef's kitchen featuring custom inset cabinetry, leathered granite counters, marble backsplash, and top-of-the-line Viking professional appliances. A center island with Carrara marble counter, radiant heated floors, and a sunlit breakfast area make this space as functional as it is beautiful. Adjacent Living spaces include a warm and inviting den with a wood-burning fireplace, a sunroom with French doors, and an enclosed porch - perfect for year-round enjoyment. A powder room, full bath, and laundry room complete the first level.
The second floor offers a luxurious primary suite with vaulted ceilings, a fireplace, and tranquil views of property and pond. This private retreat features his-and-hers walk-in closets and a spa-inspired bath with a clawfoot soaking tub, walk-in shower, and radiant heated marble floors. Three additional generously sized bedrooms, a private home office, and two full baths provide ample space for residents and guests.
A separate staircase leads to a private guest suite complete with a full ensuite bath and abundant closet space - ideal for extended stays.
The fully finished lower level expands the home's living space with a bedroom, study, playroom, full bath, and outside entrance - perfect for recreation, work, or accommodating guests.
An enclosed three-season porch opens to a bluestone patio with built-in BBQ & outdoor shower overlooking the expansive, rolling lawn with room for a pool - creating the perfect setting for outdoor entertaining and relaxation. Ideally located just moments from Frank Melville Memorial Park, as well as the Setauket post office, and Emma S. Clark Library, this exceptional home is also convenient to Stony Brook University & Hospital, beaches, premier shopping and fine dining.
This extraordinary property offers the perfect blend of luxury, privacy, and natural beauty in one of Setauket's most coveted locations.
Pending
$1,999,990
9 Old Field Road, Setauket, NY 11733
5beds
6,000sqft
Single Family Residence, Residential
Built in 2004
1.44 Acres Lot
$-- Zestimate®
$333/sqft
$-- HOA
What's special
Generously sized bedroomsPrivate home officeGleaming wide-plank floorsHis-and-hers walk-in closetsExquisite millworkExpansive rolling lawnRoom for a pool
- 47 days |
- 2,011 |
- 97 |
Zillow last checked:
Listing updated:
Listing by:
Signature Premier Properties 631-751-2111,
Lisa M. Godt 516-650-4279
Source: OneKey® MLS as distributed by MLS GRID,MLS#: 982644
Facts & features
Interior
Bedrooms & bathrooms
- Bedrooms: 5
- Bathrooms: 7
- Full bathrooms: 6
- 1/2 bathrooms: 1
Primary bedroom
- Description: Luxurious Primary Bedroom Suite With Gleaming Hardwood Floors, Fireplace, Windows Overlooking Setauket Mill Pond, His & Hers Walk-In Closets And En-Suite Bathroom
- Level: Second
Bedroom 2
- Description: Bedroom #2 With Hardwood Floors, Walk-In Closet and En-suite Bathroom
- Level: Second
Bedroom 3
- Description: Bedroom #3 With Hardwood Floors & Walk-In Closet
- Level: Second
Bedroom 4
- Description: Bedroom #4 With Hardwood Floors & Walk-In Closet
- Level: Second
Bedroom 5
- Description: Private Bedroom/Guest Suite With Separate Staircase, Walls Of Closets & Full Bathroom
- Level: Second
Primary bathroom
- Description: Beautifully Appointed Primary Bathroom With Clawfoot Soaking Tub, Walk-in Shower, and Radiant Heated Marble Floors
- Level: Second
Bathroom 1
- Description: First Floor Powder Room
- Level: First
Bathroom 2
- Description: First Floor Full Bathroom With Convenient Access To Side Door
- Level: First
Bathroom 4
- Description: En-Suite Full Bath for Bedroom #2
- Level: Second
Bathroom 5
- Description: Hall Bathroom With Double Vanity & Separate Room For Tub/Shower & Toilet
- Level: Second
Other
- Description: Three Season Sunroom With French Doors to Living Room & Porch, and Pocket Doors to Den
- Level: First
Other
- Description: Full Bathroom In Guest Suite
- Level: Second
Bonus room
- Description: Full Finished Basement With High Ceilings, Bedroom, Study, Full Bathroom, Gameroom/Playroom, Outside Entrance & Storage Galore!
- Level: Lower
Den
- Description: Large Den With Hardwood Floors, Fireplace, Pocket Doors To Kitchen & Sunroom, and French Doors To Porch
- Level: First
Dining room
- Description: Formal Dining Room With Hardwood Floors & Magnificent Custom Moldings
- Level: First
Kitchen
- Description: Custom Chef's Kitchen With Inset Cabinets, Leathered Granite Counters, Professional Viking Appliances, Center Island With Prep Sink & Carrera Marble Counter, Heated Floors & Breakfast Area Surrounded By Windows
- Level: First
Laundry
- Description: Laundry Room Off Kitchen With Access To 2 Car Garage With Hot & Cold Water
- Level: First
Living room
- Description: Formal Living Room With Hardwood Floors & Fireplace
- Level: First
Office
- Description: Home Office With Pocket Doors To Hallway
- Level: Second
Heating
- Forced Air, Oil
Cooling
- Central Air
Appliances
- Included: Dishwasher, Disposal, Dryer, Electric Oven, Exhaust Fan, Gas Cooktop, Refrigerator, Stainless Steel Appliance(s), Washer, Indirect Water Heater, Wine Refrigerator
- Laundry: Laundry Room
Features
- First Floor Full Bath, Chefs Kitchen, Crown Molding, Double Vanity, Eat-in Kitchen, Entrance Foyer, Formal Dining, Granite Counters, His and Hers Closets, In-Law Floorplan, Kitchen Island, Marble Counters, Pantry, Primary Bathroom, Recessed Lighting, Soaking Tub, Storage
- Flooring: Hardwood
- Windows: Double Pane Windows
- Basement: Finished,Full,Storage Space,Walk-Out Access
- Attic: Full,Unfinished
- Number of fireplaces: 3
- Fireplace features: Bedroom, Family Room, Living Room, Masonry
Interior area
- Total structure area: 6,000
- Total interior livable area: 6,000 sqft
Property
Parking
- Total spaces: 2
- Parking features: Attached, Driveway, Garage, Garage Door Opener, Oversized
- Garage spaces: 2
- Has uncovered spaces: Yes
Features
- Levels: Three Or More
- Patio & porch: Covered, Patio, Porch
- Exterior features: Gas Grill, Lighting, Mailbox, Rain Gutters
- Fencing: Back Yard,Chain Link,Fenced
- Has view: Yes
- View description: Water
- Has water view: Yes
- Water view: Water
Lot
- Size: 1.44 Acres
- Features: Back Yard, Borders State Land, Front Yard, Landscaped, Level, Near School, Private, Sprinklers In Front, Sprinklers In Rear, Views
- Residential vegetation: Partially Wooded
Details
- Parcel number: 0200087000300010003
- Special conditions: None
- Other equipment: Generator
Construction
Type & style
- Home type: SingleFamily
- Architectural style: Colonial
- Property subtype: Single Family Residence, Residential
Materials
- Cedar, Shake Siding
- Foundation: Concrete Perimeter
Condition
- Year built: 2004
Utilities & green energy
- Sewer: Cesspool
- Water: Public
- Utilities for property: Cable Available, Electricity Connected, Natural Gas Connected, Trash Collection Public, Water Connected
Community & HOA
Community
- Security: Security System, Smoke Detector(s)
HOA
- Has HOA: No
Location
- Region: Setauket
Financial & listing details
- Price per square foot: $333/sqft
- Tax assessed value: $1,791,666
- Annual tax amount: $39,675
- Date on market: 4/9/2026
- Cumulative days on market: 47 days
- Listing agreement: Exclusive Right To Sell
- Exclusions: Dining Room Chandelier, 3 Porthole Sconces, Kitchen Chandelier
- Electric utility on property: Yes
Estimated market value
Not available
Estimated sales range
Not available
Not available
Price history
| Date | Event | Price |
|---|---|---|
| 5/19/2026 | Pending sale | $1,999,990$333/sqft |
Source: | ||
| 4/9/2026 | Listed for sale | $1,999,990+33.3%$333/sqft |
Source: | ||
| 7/31/2015 | Sold | $1,500,000-1.6%$250/sqft |
Source: | ||
| 3/8/2005 | Sold | $1,525,000+408.3%$254/sqft |
Source: Public Record Report a problem | ||
| 3/6/2002 | Sold | $300,000$50/sqft |
Source: Public Record Report a problem | ||
Public tax history
| Year | Property taxes | Tax assessment |
|---|---|---|
| 2025 | -- | $8,600 |
| 2024 | -- | $8,600 |
| 2023 | -- | $8,600 |
| 2022 | -- | $8,600 |
| 2021 | -- | $8,600 |
| 2020 | -- | $8,600 |
| 2019 | -- | $8,600 |
| 2018 | -- | $8,600 |
| 2017 | $32,679 | $8,600 |
| 2016 | -- | $8,600 |
| 2015 | -- | $8,600 |
| 2014 | -- | $8,600 |
| 2013 | -- | $8,600 |
| 2012 | -- | $8,600 |
| 2011 | -- | $8,600 |
| 2010 | -- | $8,600 |
| 2009 | -- | $8,600 |
| 2008 | -- | $8,600 |
| 2007 | $23,560 +1868.4% | $8,600 +1463.6% |
| 2005 | $1,197 -44.5% | $550 |
| 2004 | $2,157 | $550 |
| 2003 | -- | $550 |
| 2002 | -- | $550 |
Find assessor info on the county website
Monthly payment
Estimated monthly payment$1,822
All calculations are estimates and provided by Zillow, Inc. for informational purposes only. Actual amounts may vary.
HOA fees may include property taxes on listings classified as Co-Ops. Contact the listing agent and/or owner for fee details.
Mortgage interest rates are dependent on a number of factors, including credit score, down payment, and repayment length. Interest rate data provided by Zillow Group Marketplace, Inc. as of 1/1/1970 from various mortgage lenders with which we have lead or other similar arrangements; the Estimated Payment is an average of those rates.
See how much you could borrow to make a competitive offer.
Climate risks
Neighborhood: 11733
Nearby schools
GreatSchools rating
- 6/10Setauket Elementary SchoolGrades: PK-6Distance: 0.4 mi
- 7/10Paul J Gelinas Junior High SchoolGrades: 7-9Distance: 0.5 mi
- 10/10Ward Melville Senior High SchoolGrades: 9-12Distance: 3 mi
Schools provided by the listing agent
- Elementary: Setauket Elementary School
- Middle: Paul J Gelinas Junior High School
- High: Ward Melville Senior High School
Source: OneKey® MLS as distributed by MLS GRID. This data may not be complete. We recommend contacting the local school district to confirm school assignments for this home.
A local agent can set up tours, give advice and negotiate with sellers.
- New York
- Suffolk County
- Setauket
- 11733
- 9 Old Field Road