Welcome home to this inviting Cape where many major updates have already been thoughtfully taken care of. Featuring a new roof, heating system, water heater, blown-in insulation, solar panels, and fresh paint throughout, this home offers the opportunity to move in and enjoy without taking on a long list of projects. Come see for yourself—you may just find the home you've been waiting to fall in love with. Set in one of Methuen’s desirable neighborhoods, this warm and inviting home offers a wonderful blend of character, thoughtful upgrades, and versatile living spaces. The expansive family room provides plenty of room to gather and relax, while the beautifully appointed kitchen overlooks the dining area, creating a natural connection between the living spaces. Three well-appointed bedrooms provide comfortable private spaces while the finished lower level offers additional living area with its own bathroom and both interior and exterior access, creating possibilities for future expansion or flexible use. One of the home's most distinctive features is its connection to the outdoors. A beautiful enclosed solarium extends the main living space and creates a light-filled retreat to enjoy morning coffee, watch the seasons change, or simply take in the views of the yard. The breezeway provides a second connection, with sliding doors opening directly to the deck and backyard. Step outside to enjoy the fenced-in in-ground pool area, spacious deck, and additional cleared yard beyond. The thoughtful layout creates a natural flow between the home, pool, deck, and yard, making outdoor living an extension of the interior. Leased solar panels through Sunrun offer the potential for ongoing energy savings, with electric credits helping offset utility costs. Conveniently located minutes from the NH border, major highways, shopping, dining, and everyday amenities, this home offers an exceptional combination of comfort, updates, outdoor living, and location. Come experience this home, see the possibilities, and decide if this could be the one. In a hurry? Quick close possible.
For sale
Price cut: $30K (10/7)
$865,000
9 Old Homestead Rd, Methuen, MA 01844
4beds
2,213sqft
Single Family Residence
Built in 1980
0.53 Acres Lot
$855,600 Zestimate®
$391/sqft
$-- HOA
What's special
Solar panelsHeating systemFenced-in in-ground pool areaSpacious deckBeautifully appointed kitchenNew roofExpansive family room
- 20 days
- 1,824
- 81
Zillow last checked:
Listing updated:
Listed by:
Jessica Letourneau 781-420-1122,
Berkshire Hathaway HomeServices Verani Realty 603-888-4600
Source: MLS PIN,MLS#: 73581044
Facts & features
Interior
Bedrooms & bathrooms
- Bedrooms: 4
- Bathrooms: 3
- Full bathrooms: 3
Primary bedroom
- Features: Closet, Flooring - Laminate
- Level: Second
Bedroom 2
- Features: Closet, Flooring - Laminate
- Level: Second
Bedroom 3
- Features: Closet, Flooring - Laminate
- Level: Second
Bedroom 4
- Features: Bathroom - 3/4, Closet, Flooring - Laminate, Exterior Access
- Level: Basement
Bathroom 1
- Features: Bathroom - Full, Bathroom - Tiled With Tub & Shower
- Level: First
Bathroom 2
- Features: Bathroom - Full, Bathroom - Tiled With Tub & Shower
- Level: Second
Bathroom 3
- Features: Bathroom - 3/4, Bathroom - With Shower Stall
- Level: Basement
Dining room
- Features: Flooring - Hardwood, Open Floorplan, Lighting - Overhead, Breezeway
- Level: Main,First
Kitchen
- Features: Flooring - Hardwood, Countertops - Stone/Granite/Solid, Kitchen Island, Exterior Access, Stainless Steel Appliances, Breezeway
- Level: Main,First
Living room
- Features: Closet, Flooring - Hardwood, Cable Hookup, Exterior Access, Open Floorplan, Lighting - Sconce
- Level: Main,First
Heating
- Forced Air, Heat Pump
Cooling
- Central Air
Appliances
- Included: Electric Water Heater, Range, Dishwasher, Microwave, Refrigerator
- Laundry: Electric Dryer Hookup, Washer Hookup, In Basement
Features
- Flooring: Wood, Hardwood
- Windows: Insulated Windows
- Basement: Full,Partially Finished,Interior Entry
- Number of fireplaces: 1
Interior area
- Total structure area: 2,213
- Total interior livable area: 2,213 sqft
- Finished area above ground: 1,898
- Finished area below ground: 315
Video & virtual tour
Property
Parking
- Total spaces: 8
- Parking features: Attached, Garage Door Opener, Garage Faces Side, Paved Drive, Off Street, Paved
- Attached garage spaces: 2
- Uncovered spaces: 6
Features
- Patio & porch: Porch, Deck, Patio
- Exterior features: Porch, Deck, Patio, Pool - Inground, Rain Gutters, Storage, Fenced Yard
- Has private pool: Yes
- Pool features: In Ground
- Fencing: Fenced
Lot
- Size: 0.53 Acres
- Features: Level
Details
- Parcel number: 3692373
- Zoning: RB
Construction
Type & style
- Home type: SingleFamily
- Architectural style: Cape
- Property subtype: Single Family Residence
Materials
- Frame
- Foundation: Concrete Perimeter
- Roof: Shingle
Condition
- Year built: 1980
Utilities & green energy
- Electric: 100 Amp Service
- Sewer: Public Sewer
- Water: Public
- Utilities for property: for Electric Range
Community & HOA
Community
- Features: Shopping, Golf, Medical Facility, Highway Access
- Subdivision: Homestead Acres
HOA
- Has HOA: No
Location
- Region: Methuen
Financial & listing details
- Price per square foot: $391/sqft
- Tax assessed value: $659,400
- Annual tax amount: $6,857
- Date on market: 9/22/2026
- Road surface type: Paved
Estimated market value
$855,600
$813,000 - $898,000
$3,913/mo
Price history
| Date | Event | Price |
|---|---|---|
| 10/7/2026 | Price change | $865,000-3.4%$391/sqft |
Source: MLS PIN #73581044 Report a problem | ||
| 9/22/2026 | Listed for sale | $895,000+7.8%$404/sqft |
Source: MLS PIN #73581044 Report a problem | ||
| 5/20/2024 | Sold | $830,000+3.8%$375/sqft |
Source: MLS PIN #73214588 Report a problem | ||
| 3/25/2024 | Contingent | $799,999$361/sqft |
Source: MLS PIN #73214588 Report a problem | ||
| 3/20/2024 | Listed for sale | $799,999+100%$361/sqft |
Source: MLS PIN #73214588 Report a problem | ||
| 9/14/2007 | Sold | $400,000+65.3%$181/sqft |
Source: Public Record Report a problem | ||
| 9/3/1999 | Sold | $242,000+66.9%$109/sqft |
Source: Public Record Report a problem | ||
| 2/1/1993 | Sold | $145,000$66/sqft |
Source: Public Record Report a problem | ||
Public tax history
| Year | Property taxes | Tax assessment |
|---|---|---|
| 2025 | $6,504 | $598,900 |
| 2024 | $6,504 +6.5% | $598,900 +14.8% |
| 2023 | $6,106 | $521,900 |
| 2022 | $6,106 +6.6% | $521,900 +20.2% |
| 2021 | $5,728 -0.2% | $434,300 +1.7% |
| 2020 | $5,740 +2.4% | $427,100 +8.1% |
| 2019 | $5,606 +2.2% | $395,100 +2.8% |
| 2018 | $5,484 +3.4% | $384,300 +6.2% |
| 2017 | $5,303 +6.8% | $362,000 +8% |
| 2016 | $4,966 +4.3% | $335,300 +2.8% |
| 2015 | $4,761 +4.3% | $326,100 +6% |
| 2014 | $4,566 +4.4% | $307,500 +1.3% |
| 2013 | $4,373 -1.1% | $303,700 -10.5% |
| 2012 | $4,423 -0.2% | $339,200 -2.9% |
| 2011 | $4,431 +3.1% | $349,200 -3.6% |
| 2010 | $4,298 +2.6% | $362,400 -6.5% |
| 2009 | $4,191 +1.4% | $387,700 -3.8% |
| 2008 | $4,133 +13.2% | $403,200 +6.6% |
| 2007 | $3,652 +4% | $378,400 |
| 2006 | $3,512 +4.1% | $378,400 +12.6% |
| 2005 | $3,374 +6.9% | $336,100 +24.9% |
| 2004 | $3,155 -0.1% | $269,000 |
| 2003 | $3,158 +8.7% | $269,000 +39.3% |
| 2001 | $2,906 -0.8% | $193,100 |
| 2000 | $2,929 -22.7% | $193,100 +14.7% |
| 1998 | $3,789 | $168,400 |
Find assessor info on the county website
Monthly payment
Est. payment
Payment breakdown
Explore the cost of this home by adjusting the details. Changes won't be saved.Climate risks
Neighborhood: 01844
Nearby schools
Schools provided by the listing agent
- Elementary: Comprehensive Grammar School
- Middle: Comprehensive Grammar School
- High: Methuen High School
Source: MLS PIN. This data may not be complete. We recommend contacting the local school district to confirm school assignments for this home.
Similar homes
- $820,0003 bd2 ba2.4k sqft6 Old Homestead Rd, Methuen, MA 01844For Sale
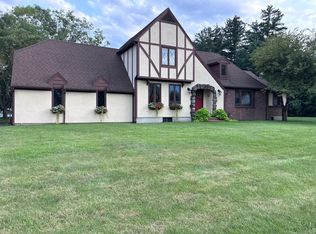 MLS ID #73579887, Corinne Letourneau, KSRJ - Signature Realty Group. MLS PIN
 - $810,0004 bd3 ba2.6k sqft3 Karen Way, Methuen, MA 01844For Sale
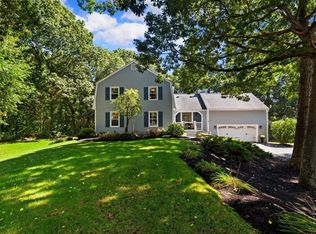 MLS ID #73580615, Norman R. Banville, J. Barrett & Company. MLS PIN
 - $859,9004 bd3 ba2.7k sqft17 Ferry Rd, Methuen, MA 01844For Sale
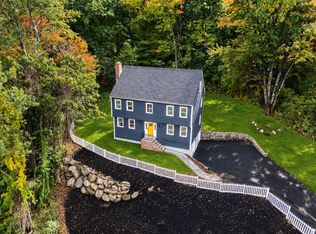 MLS ID #73585630, Rey Garcia, Compass. MLS PIN
 - $825,0004 bd4 ba3.1k sqft5 Chausse Dr, Methuen, MA 01844For Sale
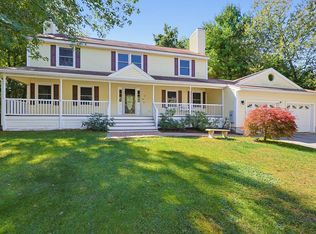 MLS ID #73579285, Fay Wong, Keller Williams Boston MetroWest. MLS PIN
