Nestled on 3.64 wooded acres in Hubbardston, this well-cared-for Cape-style home offers space, character, and a peaceful country setting. Built in 1976 by the original owner and his sons, the home reflects pride of ownership and thoughtful design. Inside, you’ll find four generously sized bedrooms, including a 1st floor primary bedroom, & two full bathrooms for flexible living. The layout features a formal dining room, a bright and comfortable living room, and a large kitchen. Additional highlights include a one-car garage, ample storage, and a functional floor plan. The expansive backyard stretches all the way to Mason Brook, which feeds into Brigham Pond, offering scenic views and a serene natural backdrop. Major updates include a roof approximately 15 years old and a well pump replaced just 3 years ago. A rare opportunity to enjoy privacy, nature, and solid craftmanship. TODAY'S OPEN HOUSE 2/28 HAS BEEN CANCELED. PLEASE REACH OUT TO SCHEDULE A PRIVATE SHOWING.
Sold for $575,000
$575,000
9 Old Princeton Rd, Hubbardston, MA 01452
4beds
1,794sqft
Single Family Residence
Built in 1976
3.64 Acres Lot
$581,200 Zestimate®
$321/sqft
$3,479 Estimated rent
Home value
$581,200
$541,000 - $628,000
$3,479/mo
Zestimate® history
Owner options
List your home for rent
$3,479/mo
Rent Zestimate®
Find your next renter with Zillow Rental Manager. Plus, with online applications, you can quickly screen prospective tenants – for free.
$3,479/mo
Rent Zestimate®
Refinance and save
$3,924/mo
Est. payment
Refinancing to a lower rate could help reduce your monthly payments and save thousands over the life of the loan.
$3,924/mo
Est. payment
Explore your selling options
Work with a Zillow partner agent
Leverage their expertise and Zillow's premium Showcase listings to get your home seen by more buyers.
Get startedList with your own agent
Get your home in front of millions of buyers by listing it on Zillow.
Learn how to do itSell it yourself
Take full control of how buyers see your home on Zillow by listing For Sale by Owner (FSBO).
List your homeWhat's special
One-car garageFormal dining roomFour generously sized bedroomsLarge kitchenAmple storageFunctional floor plan
Zillow last checked:
Listing updated:
Listed by:
John Westlund 508-221-5181,
Coldwell Banker Realty - Plymouth 508-746-0051
Bought with:
Caryn Gorczynski
Center Home Team
Source: MLS PIN,MLS#: 73467912
Facts & features
Interior
Bedrooms & bathrooms
- Bedrooms: 4
- Bathrooms: 2
- Full bathrooms: 2
- Main level bathrooms: 1
- Main level bedrooms: 1
Primary bedroom
- Features: Closet, Flooring - Hardwood, Window(s) - Picture
- Level: Main,First
- Area: 154.17
- Dimensions: 12.42 x 12.42
Bedroom 2
- Features: Vaulted Ceiling(s), Closet, Flooring - Wall to Wall Carpet, Window(s) - Picture, Attic Access
- Level: Second
- Area: 222.54
- Dimensions: 18.17 x 12.25
Bedroom 3
- Features: Closet, Flooring - Wall to Wall Carpet, Window(s) - Picture
- Level: Second
- Area: 205.38
- Dimensions: 23.25 x 8.83
Bedroom 4
- Features: Closet, Flooring - Wall to Wall Carpet, Window(s) - Picture
- Level: Second
- Area: 205.38
- Dimensions: 23.25 x 8.83
Bathroom 1
- Features: Bathroom - Full, Bathroom - Tiled With Shower Stall, Closet - Linen, Flooring - Stone/Ceramic Tile, Window(s) - Picture, Countertops - Stone/Granite/Solid
- Level: Main,First
- Area: 63.12
- Dimensions: 8.42 x 7.5
Bathroom 2
- Features: Bathroom - Full, Bathroom - With Shower Stall, Flooring - Stone/Ceramic Tile, Window(s) - Picture
- Level: Second
- Area: 49.65
- Dimensions: 9.17 x 5.42
Dining room
- Features: Flooring - Hardwood, Window(s) - Bay/Bow/Box, Exterior Access
- Level: Main,First
- Area: 332.15
- Dimensions: 26.75 x 12.42
Kitchen
- Features: Flooring - Stone/Ceramic Tile, Countertops - Stone/Granite/Solid
- Level: Main,First
- Area: 126.24
- Dimensions: 12.42 x 10.17
Living room
- Features: Flooring - Hardwood, Window(s) - Picture
- Level: Main,First
- Area: 297.67
- Dimensions: 25.33 x 11.75
Heating
- Forced Air
Cooling
- Window Unit(s)
Appliances
- Included: Water Heater, Range, Dishwasher, Microwave, Refrigerator, Washer, Dryer
- Laundry: In Basement, Electric Dryer Hookup
Features
- Central Vacuum
- Flooring: Tile, Carpet, Hardwood
- Basement: Full
- Number of fireplaces: 1
- Fireplace features: Living Room
Interior area
- Total structure area: 1,794
- Total interior livable area: 1,794 sqft
- Finished area above ground: 1,794
Property
Parking
- Total spaces: 6
- Parking features: Under, Garage Door Opener, Storage, Workshop in Garage, Insulated, Off Street, Unpaved
- Attached garage spaces: 1
- Uncovered spaces: 5
Features
- Patio & porch: Porch - Enclosed
- Exterior features: Porch - Enclosed, Storage, Garden, Stone Wall
- Has view: Yes
- View description: Scenic View(s)
- Waterfront features: Stream
Lot
- Size: 3.64 Acres
- Features: Wooded
Details
- Parcel number: HUBBM008CL021A
- Zoning: RR
Construction
Type & style
- Home type: SingleFamily
- Architectural style: Cape
- Property subtype: Single Family Residence
Materials
- Frame
- Foundation: Concrete Perimeter
- Roof: Shingle
Condition
- Year built: 1976
Utilities & green energy
- Electric: 100 Amp Service
- Sewer: Private Sewer
- Water: Private
- Utilities for property: for Electric Range, for Electric Oven, for Electric Dryer
Community & HOA
Community
- Features: Walk/Jog Trails, Stable(s), Conservation Area, Highway Access, Public School
HOA
- Has HOA: No
Location
- Region: Hubbardston
Financial & listing details
- Price per square foot: $321/sqft
- Tax assessed value: $400,200
- Annual tax amount: $4,674
- Date on market: 1/13/2026
Price history
| Date | Event | Price |
|---|---|---|
| 5/21/2026 | Sold | $575,000-4%$321/sqft |
Source: MLS PIN #73467912 Report a problem | ||
| 1/13/2026 | Listed for sale | $599,000+5890%$334/sqft |
Source: MLS PIN #73467912 Report a problem | ||
| 12/13/1999 | Sold | $10,000$6/sqft |
Source: Public Record Report a problem | ||
Public tax history
| Year | Property taxes | Tax assessment |
|---|---|---|
| 2025 | $4,674 +6.9% | $400,200 +8% |
| 2024 | $4,371 +8.8% | $370,700 +20.2% |
| 2023 | $4,017 -6.9% | $308,300 |
| 2022 | $4,316 +13.2% | $308,300 +19.7% |
| 2021 | $3,814 +1.6% | $257,500 +1.6% |
| 2020 | $3,755 +4.1% | $253,400 +6.9% |
| 2019 | $3,607 +5.2% | $237,000 +4.6% |
| 2018 | $3,428 -0.7% | $226,600 |
| 2017 | $3,451 +4.4% | $226,600 +9% |
| 2016 | $3,306 +0.2% | $207,900 -6% |
| 2015 | $3,299 +2.8% | $221,100 |
| 2014 | $3,210 +5.9% | $221,100 -0.5% |
| 2013 | $3,031 +6.6% | $222,200 -0.8% |
| 2012 | $2,844 +8.2% | $223,900 -3.5% |
| 2011 | $2,629 -1% | $232,000 -6.6% |
| 2010 | $2,656 -3.3% | $248,500 -14% |
| 2009 | $2,746 +0.8% | $288,800 |
| 2008 | $2,723 -0.5% | $288,800 +2.2% |
| 2007 | $2,737 +1.7% | $282,500 +11.4% |
| 2006 | $2,692 +4.1% | $253,700 +5.5% |
| 2005 | $2,587 +20.7% | $240,400 +61.6% |
| 2003 | $2,143 | $148,800 |
Find assessor info on the county website
Neighborhood: 01452
Nearby homes
- $518,0004 bd3 ba2.5k sqft7 Old Princeton Rd, Hubbardston, MA 01452Off Market
- $387,9004 bd1 ba1.6k sqft5 Old Princeton Rd, Hubbardston, MA 01452Off Market
- $401,2003 bd1 ba960 sqft20 Old Princeton Rd, Hubbardston, MA 01452Off Market
- $435,2003 bd2 ba1k sqft18 Old Princeton Rd, Hubbardston, MA 01452Off Market
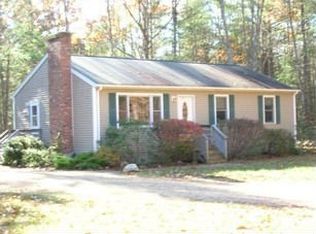
- $419,0002 bd1 ba1.4k sqft11 Old Princeton Rd, Hubbardston, MA 01452Off Market
- $470,5003 bd2 ba1.5k sqft13 Old Princeton Rd, Hubbardston, MA 01452Off Market
- $390,1003 bd1 ba1.4k sqft13 Old Princeton Rd, Hubbardston, MA 01452Off Market
- $445,6003 bd1 ba1.5k sqft16 Old Princeton Rd, Hubbardston, MA 01452Off Market
Nearby schools
GreatSchools rating
- 6/10Hubbardston Center SchoolGrades: PK-5Distance: 0.8 mi
- 3/10Quabbin Regional Middle SchoolGrades: 6-8Distance: 7.8 mi
- 5/10Quabbin Regional High SchoolGrades: 9-12Distance: 7.8 mi
Get a cash offer in 3 minutes
Find out how much your home could sell for in as little as 3 minutes with a no-obligation cash offer.
Estimated market value
$581,200
Get a cash offer in 3 minutes
Find out how much your home could sell for in as little as 3 minutes with a no-obligation cash offer.
Estimated market value
$581,200
- Massachusetts
- Worcester County
- Hubbardston
- 01452
- 9 Old Princeton Rd
