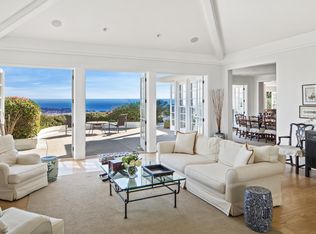
Truly an outstanding opportunity for a meticulously maintained “Ocean View Custom Estate Residence” located within the coveted “Guard Gated” community of Bear Brand Estates in Laguna Niguel. This individually ‘gated' residence boasts approx 9017 sqft & sits on a site of approx. 43200 sqft, with 6 bedrooms, 6 baths, 5 fireplaces, separate library/office & wet bar, formal living & dining rooms, & a most desirable family/great room with ‘indoor/outdoor’ flow to a phenomenally landscaped private rear yard containing a “Pebble Tec” infinity pool & spa, outdoor fireplace & seating area, covered & heated patio & an exceptional panoramic view from the Saddleback Mountain Range to the coastline of the Pacific Ocean! Additional features include an entry foyer adorned with hardwood floors & custom wainscotting, Bonus Room/Gym, separate lower level refrigerated wine room, central air conditioning with 5 separate condensers, 2nd floor laundry room, hardwood & travertine flooring, newer carpeting, a majority of newer interior & exterior light fixtures, numerous French doors showcasing the views and grounds & a 2nd staircase for additional functionality. The gourmet “center island” kitchen contains a 6 burner “Garland” range, griddle, & interior BBQ, 2 dishwashers, 4 ovens, 2 warming drawers, & is contiguous to a full Butlers Pantry as well a walk-in pantry. The Master Suite contains vaulted ceilings, its own wet bar/ kitchenette area, 2 vanities, fireplace, private balcony, an extremely gracious walk-in closet, & jacuzzi type tub offering extraordinary views! This custom residence is absolutely designed with both privacy & the ability to entertain in mind! The outside grounds are both spacious & inviting, containing all the amenities one would hope for. The main floor “Great Room” with vaulted ceilings offers skylights, a grand feature fireplace, wet bar, indoor BBQ, & floor to ceiling bifold doors that “open the entire span of 2 corner walls”. The oversized 4 car garage is accessed by a “flat”, used brick herring bone patterned driveway & contains multiple openers, significant built in cabinetry & is totally finished. Residence is located within minutes of both The Waldorf Astoria & Ritz Carlton Resorts, excellent proximity to the Dana Point Harbor & its Lantern District including the numerous restaurants & shopping. Equally close to the renowned surf breaks of Salt Creek Beach. Excellent access to Freeways for both San Diego & Los Angeles. This is a “Must See”!
Sold for $9,500,000
Listed by: Harcourts Prime Properties • Bob Wolff • 949-248-1888
Bought with: S & Z Premier Realty, Inc.
$9,500,000
9 Old Ranch Rd, Laguna Niguel, CA 92677
6beds
9,017sqft
Single Family Residence
Built in 1984
0.99 Acres Lot
$10,308,300 Zestimate®
$1,054/sqft
$-- Estimated rent
Home value
$10,308,300
$9.28M - $11.65M
Not available
Zestimate® history
Owner options
List your home for rent
Find your next renter with Zillow Rental Manager. Plus, with online applications, you can quickly screen prospective tenants – for free.
Refinance and save
$62,304/mo
Est. payment
Refinancing to a lower rate could help reduce your monthly payments and save thousands over the life of the loan.
$62,304/mo
Est. payment
Explore your selling options
Work with a Zillow partner agent
Leverage their expertise and Zillow's premium Showcase listings to get your home seen by more buyers.
Get startedList with your own agent
Get your home in front of millions of buyers by listing it on Zillow.
Learn how to do itSell it yourself
Take full control of how buyers see your home on Zillow by listing For Sale by Owner (FSBO).
List your homeWhat's special
Zillow last checked:
Listing updated:
Listed by:
Bob Wolff DRE #01053562 949-248-1888,
Harcourts Prime Properties,
A.J. Bialik DRE #02013450 949-697-1934,
Marshall Reddick Real Estate
Bought with:
Sally Guo, DRE #01882801
S & Z Premier Realty, Inc.
Source: CRMLS,MLS#: OC24054462 Originating MLS: California Regional MLS
Originating MLS: California Regional MLSFacts & features
Interior
Bedrooms & bathrooms
- Bedrooms: 6
- Bathrooms: 6
- Full bathrooms: 2
- 3/4 bathrooms: 3
- 1/2 bathrooms: 1
- Main level bathrooms: 2
- Main level bedrooms: 1
Rooms
- Room types: Bathroom, Bonus Room, Bedroom, Entry/Foyer, Exercise Room, Family Room, Guest Quarters, Great Room, Kitchen, Library, Living Room, Primary Bedroom, Other, Pantry, Retreat, Sauna, Wine Cellar, Dining Room
Bathroom
- Features: Enclosed Toilet, Hollywood Bath, Linen Closet, Quartz Counters
Kitchen
- Features: Butler's Pantry, Granite Counters, Kitchen Island, Walk-In Pantry
Heating
- Central, Forced Air, Fireplace(s)
Cooling
- Central Air
Appliances
- Included: Built-In Range, Barbecue, Double Oven, Dishwasher, Freezer, Disposal, Gas Range, Indoor Grill, Refrigerator, Range Hood, Vented Exhaust Fan, Warming Drawer
- Laundry: Washer Hookup, Gas Dryer Hookup, Inside, Laundry Room
Features
- Beamed Ceilings, Breakfast Bar, Built-in Features, Balcony, Ceiling Fan(s), Cathedral Ceiling(s), Separate/Formal Dining Room, Granite Counters, High Ceilings, In-Law Floorplan, Multiple Staircases, Pantry, Pull Down Attic Stairs, Paneling/Wainscoting, Recessed Lighting, Storage, Smart Home, Unfurnished, Bedroom on Main Level, Jack and Jill Bath, Multiple Primary Suites
- Flooring: Carpet, Tile, Wood
- Doors: French Doors, Panel Doors
- Windows: Blinds, Custom Covering(s), Drapes, Wood Frames
- Has fireplace: Yes
- Fireplace features: Gas, Great Room, Kitchen, Library, Living Room, Primary Bedroom, Outside, See Remarks
- Common walls with other units/homes: No Common Walls
Interior area
- Total interior livable area: 9,017 sqft
Property
Parking
- Total spaces: 12
- Parking features: Concrete, Door-Multi, Direct Access, Driveway Level, Driveway, Electric Gate, Garage, Garage Door Opener, Gated, Guarded, Paved, Garage Faces Side
- Attached garage spaces: 4
- Uncovered spaces: 8
Features
- Levels: Two
- Stories: 2
- Entry location: 1
- Patio & porch: Concrete, Open, Patio
- Exterior features: Lighting
- Has private pool: Yes
- Pool features: Heated, Infinity, In Ground, Pebble, Private, Waterfall
- Has spa: Yes
- Spa features: Heated, In Ground, Private
- Fencing: Brick,Excellent Condition,Privacy,Stucco Wall,Wrought Iron
- Has view: Yes
- View description: City Lights, Coastline, Hills, Mountain(s), Ocean, Panoramic, Valley
- Has water view: Yes
- Water view: Coastline,Ocean
- Waterfront features: Ocean Side Of Freeway
Lot
- Size: 0.99 Acres
- Features: 0-1 Unit/Acre, Front Yard, Garden, Sprinklers In Rear, Sprinklers In Front, Lawn, Landscaped, Sprinkler System
Details
- Additional structures: Second Garage
- Parcel number: 67344229
- Special conditions: Standard
- Other equipment: Satellite Dish
Construction
Type & style
- Home type: SingleFamily
- Architectural style: Colonial,Custom
- Property subtype: Single Family Residence
Materials
- Stucco
- Foundation: Slab
Condition
- Additions/Alterations,Building Permit
- New construction: No
- Year built: 1984
Utilities & green energy
- Electric: Standard
- Sewer: Public Sewer
- Water: Public
- Utilities for property: Cable Connected, Electricity Connected, Natural Gas Connected, Sewer Connected, Water Connected
Community & HOA
Community
- Features: Curbs, Hiking, Storm Drain(s), Street Lights, Suburban, Sidewalks, Gated
- Security: Carbon Monoxide Detector(s), Gated with Guard, Gated Community, Gated with Attendant, 24 Hour Security, Smoke Detector(s)
- Subdivision: Bear Brand Ranch Custom (Bbr)
HOA
- Has HOA: Yes
- Amenities included: Controlled Access, Sport Court, Guard, Security, Trail(s)
- HOA fee: $925 monthly
- HOA name: Bear Brand Ranch
- HOA phone: 714-285-2626
Location
- Region: Laguna Niguel
Financial & listing details
- Price per square foot: $1,054/sqft
- Tax assessed value: $9,883,800
- Date on market: 3/20/2024
- Cumulative days on market: 72 days
- Listing terms: Conventional
- Road surface type: Paved
Price history
| Date | Event | Price |
|---|---|---|
| 6/26/2024 | Sold | $9,500,000-9.5%$1,054/sqft |
Source:  CRMLS #OC24054462 Report a problem CRMLS #OC24054462 Report a problem | ||
| 6/21/2024 | Pending sale | $10,500,000$1,164/sqft |
Source: CRMLS #OC24054462 Report a problem | ||
| 6/1/2024 | Contingent | $10,500,000$1,164/sqft |
Source: CRMLS #OC24054462 Report a problem | ||
| 3/20/2024 | Listed for sale | $10,500,000+277.2%$1,164/sqft |
Source: CRMLS #OC24054462 Report a problem | ||
| 10/15/2003 | Sold | $2,784,000+50.9%$309/sqft |
Source: Public Record Report a problem | ||
| 9/11/1996 | Sold | $1,845,000$205/sqft |
Source: Public Record Report a problem | ||
Public tax history
| Year | Property taxes | Tax assessment |
|---|---|---|
| 2026 | -- | $9,883,800 +2% |
| 2025 | $97,736 +122.6% | $9,690,000 +123% |
| 2024 | $43,898 +2.2% | $4,345,161 +2% |
| 2023 | $42,968 +1.9% | $4,259,962 +2% |
| 2022 | $42,149 +2% | $4,176,434 +2% |
| 2021 | $41,335 +1% | $4,094,544 +1% |
| 2020 | $40,923 | $4,052,560 +2% |
| 2019 | $40,923 +0% | $3,973,099 +2% |
| 2018 | $40,912 +2.6% | $3,895,196 +2% |
| 2017 | $39,867 | $3,818,820 +2% |
| 2016 | $39,867 -0.6% | $3,743,942 +1.5% |
| 2015 | $40,128 +5% | $3,687,705 +2% |
| 2014 | $38,200 | $3,615,468 +0.5% |
| 2013 | -- | $3,599,128 +2% |
| 2012 | -- | $3,528,557 +2% |
| 2011 | -- | $3,459,370 +7.1% |
| 2010 | -- | $3,229,000 -6.2% |
| 2009 | -- | $3,441,673 +14.5% |
| 2008 | -- | $3,006,563 +1.8% |
| 2007 | -- | $2,954,296 +2% |
| 2006 | -- | $2,896,369 +2% |
| 2005 | -- | $2,839,578 +2% |
| 2004 | -- | $2,783,900 +34.2% |
| 2003 | -- | $2,074,773 +2% |
| 2002 | -- | $2,034,092 +2% |
| 2001 | $22,102 -0.6% | $1,994,208 +2% |
| 2000 | $22,226 | $1,955,106 |
Find assessor info on the county website
Neighborhood: 92677
Nearby homes
- $9,598,3007 bd9 ba11k sqft8 Old Ranch Rd, Laguna Niguel, CA 92677Off Market
- $6,139,8006 bd7 ba8.5k sqft7 Old Ranch Rd, Laguna Niguel, CA 92677Off Market
- $3,994,5004 bd4 ba5.4k sqft6 Old Ranch Rd, Laguna Niguel, CA 92677Off Market
- $6,200,0006 bd8 ba7k sqft5 Old Ranch Rd, Laguna Niguel, CA 92677Sold
- $3,322,2004 bd3 ba4k sqft6 Burning Tree, Laguna Niguel, CA 92677Off Market
- $7,388,0006 bd7 ba6.6k sqft4 Old Ranch Rd, Laguna Niguel, CA 92677For Sale
- $4,500,8004 bd5 ba4.5k sqft5 Burning Tree, Laguna Niguel, CA 92677Off Market
- $12,000,0009 bd11 ba10k sqft10 Old Ranch Rd, Laguna Niguel, CA 92677For Sale
Nearby schools
GreatSchools rating
- 10/10George White Elementary SchoolGrades: K-5Distance: 1.6 mi
- 8/10Niguel Hills Middle SchoolGrades: 6-8Distance: 3.4 mi
- 9/10Dana Hills High SchoolGrades: 9-12Distance: 1.2 mi
Schools provided by the listing agent
- High: Dana Hills
Source: CRMLS. This data may not be complete. We recommend contacting the local school district to confirm school assignments for this home.
Get a cash offer in 3 minutes
Find out how much your home could sell for in as little as 3 minutes with a no-obligation cash offer.
Estimated market value
$10,308,300
Get a cash offer in 3 minutes
Find out how much your home could sell for in as little as 3 minutes with a no-obligation cash offer.
Estimated market value
$10,308,300
- California
- Orange County
- Laguna Niguel
- 92677
- 9 Old Ranch Rd
