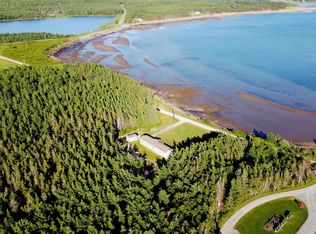
Move right in and enjoy this well-maintained 4-bedroom, 2-bath bungalow, ideally located in the welcoming community of Port Hood. Perfect for families, first-time buyers, or anyone seeking the convenience of one-level living, this home offers a functional layout, comfortable living spaces, and a peaceful setting at the end of a quiet street. Situated on a very private lot, you'll appreciate the tranquility while still being just minutes from all of Port Hood's amenities, including schools, shopping, restaurants, beautiful beaches, and recreational facilities. Outdoor enthusiasts will love the direct access to nearby ATV and snowmobile trails, making this an ideal location for year-round adventure. The home is heated with electric baseboards, features a drilled well, includes all appliances, and is truly move-in ready, allowing you to settle in and start enjoying your new home from day one. Whether you're raising a family or looking for a comfortable home in a desirable community, this property offers excellent value and a fantastic lifestyle opportunity.
For sale
C$399,000
9 Old Rocky Ridge Rd, Inverness, NS B0E 2W0
4beds
2,156sqft
Single Family Residence
Built in 1993
0.5 Acres Lot
$-- Zestimate®
C$185/sqft
C$-- HOA
What's special
Functional layoutComfortable living spacesVery private lotHeated with electric baseboardsIncludes all appliances
- 4 hours |
- 5 |
- 0 |
Zillow last checked:
Listing updated:
Listed by:
Ryan Ehler,
Keller Williams Select Realty(Sydney,Townsend St.) Brokerage,
CRT Marquis,
Keller Williams Select Realty
Source: NSAR,MLS®#: 202618848 Originating MLS®#: Nova Scotia Association of REALTORS®
Originating MLS®#: Nova Scotia Association of REALTORS®Facts & features
Interior
Bedrooms & bathrooms
- Bedrooms: 4
- Bathrooms: 2
- Full bathrooms: 2
- Main level bathrooms: 1
- Main level bedrooms: 2
Bedroom
- Level: Main
- Area: 111
- Dimensions: 10 x 11.1
Bedroom 1
- Level: Main
- Area: 172.28
- Dimensions: 11.8 x 14.6
Bedroom 2
- Level: Basement
- Area: 103.79
- Dimensions: 10.7 x 9.7
Bedroom 3
- Level: Basement
- Area: 103.79
- Dimensions: 10.7 x 9.7
Bathroom
- Level: Main
- Area: 56
- Dimensions: 11.2 x 5
Bathroom 1
- Level: Basement
- Area: 50.25
- Dimensions: 6.7 x 7.5
Dining room
- Level: Main
- Area: 232.54
- Dimensions: 15.1 x 15.4
Kitchen
- Level: Main
- Area: 101.92
- Dimensions: 9.1 x 11.2
Living room
- Level: Main
- Area: 163.08
- Dimensions: 10.8 x 15.1
Office
- Level: Main
- Area: 87
- Dimensions: 10 x 8.7
Heating
- Baseboard
Appliances
- Included: Stove, Dryer, Washer, Freezer, Microwave, Refrigerator
- Laundry: Laundry Room
Features
- High Speed Internet, Master Downstairs
- Flooring: Vinyl
- Basement: Finished
Interior area
- Total structure area: 2,156
- Total interior livable area: 2,156 sqft
- Finished area above ground: 1,078
Property
Parking
- Parking features: No Garage, Gravel
Features
- Levels: Split Entry
Lot
- Size: 0.5 Acres
- Features: Landscaped, Level, 0.5 to 0.99 Acres, Near Public Transit
Details
- Parcel number: 50029297
- Zoning: AP
- Other equipment: No Rental Equipment
Construction
Type & style
- Home type: SingleFamily
- Architectural style: Bungalow
- Property subtype: Single Family Residence
Materials
- Vinyl Siding
- Roof: Asphalt
Condition
- New construction: No
- Year built: 1993
Utilities & green energy
- Sewer: Septic Tank
- Water: Drilled Well
- Utilities for property: Cable Connected, Electricity Connected, Electric
Community & HOA
Community
- Features: Beach, Marina, Place of Worship, Playground, School Bus Service, Shopping
Location
- Region: Inverness
Financial & listing details
- Price per square foot: C$185/sqft
- Price range: C$399K - C$399K
- Date on market: 7/28/2026
- Ownership: Freehold
- Electric utility on property: Yes

Ryan Ehler - Real Estate Agent
(902) 615-6587
By pressing Contact Agent, you agree that the real estate professional identified above may call/text you about your search, which may involve use of automated means and pre-recorded/artificial voices. You don't need to consent as a condition of buying any property, goods, or services. Message/data rates may apply. You also agree to our Terms of Use. Zillow does not endorse any real estate professionals. We may share information about your recent and future site activity with your agent to help them understand what you're looking for in a home.
Price history
| Date | Event | Price |
|---|---|---|
| 7/28/2026 | Listed for sale | C$399,000C$185/sqft |
Source:  NSAR #202618848 Report a problem NSAR #202618848 Report a problem | ||
Public tax history
Tax history is unavailable.
Climate risks
Neighborhood: B0E
Nearby schools
GreatSchools rating
No schools nearby
We couldn't find any schools near this home.
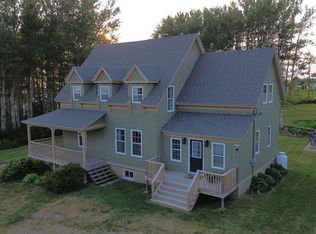
- C$519,0004 bd2 ba2.4k sqft21 Fraser St, Inverness, NS B0E2W0For Sale
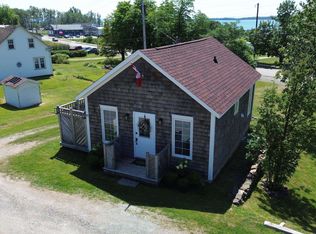
- C$295,0002 bd1 ba479 sqft20 High Rd, Pt Hood, NS B0E2W0For Sale
- C$1,550,0002.86 Acres423 Main St, Inverness, NS B0E2W0Lot/Land

- C$199,0001.362 AcresBallfield Rd, Inverness, NS B0E2W0Lot/Land
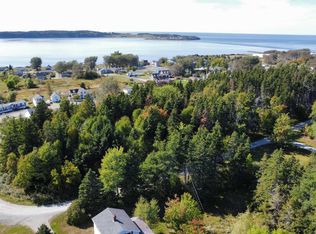
- C$72,9996,547.068 Square Feet1 Main St #26, Inverness, NS B0E2W0Lot/Land
- C$699,0006 bd6 ba3.3k sqft109 High Rd, Pt Hood, NS B0E2W0For Sale
- C$207,000-- bd2 ba1k sqft19 Beach Rd #1, Inverness, NS B0E2W0Off Market
- C$177,4003 bd1 ba1.2k sqft25 Beach Rd #1, Inverness, NS B0E2W0Off Market
Similar homes
- C$315,0004 bd2 ba1.1k sqft9296 Highway 19, Dungarry, NS B0E 2W0For Sale
 MLS ID #202613954, Ryan Ehler, Keller Williams Select Realty(Sydney,Townsend St.) Brokerage. NSAR
 - C$519,0004 bd2 ba2.4k sqft21 Fraser St, Inverness, NS B0E 2W0For SaleMLS ID #202519282, Ryan Ehler, Keller Williams Select Realty(Sydney,Townsend St.) Brokerage. NSAR
- C$498,0003 bd2 ba1.5k sqft8667 Highway 19, Pt Hood, NS B0E 2W0For Sale
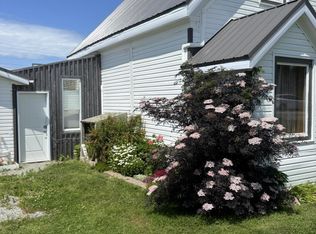 MLS ID #202609455, Giselle Sceles, SCELES REALTY LIMITED - ANTIGONISH - D0090 Brokerage. NSAR
 - C$380,0003 bd2 ba1.1k sqft80 Hideaway Dr, Inverness, NS B0E 1P0For Sale
 MLS ID #202516618, Lynn Kennedy, RE/MAX Park Place Inc. (Port Hawkesbury) Brokerage. NSAR
 - C$325,0003 bd1 ba1.3k sqft2606 Highway 252, Nevada Valley, NS B0E 3M0For SaleMLS ID #202618578, Jenessa MacInnis, RE/MAX Park Place Inc. Brokerage. NSAR
- C$579,0004 bd2 ba2.3k sqft11 Brynlees Ln, Mabou, NS B0E 1X0For SaleMLS ID #202526744, Ryan Ehler, Keller Williams Select Realty(Sydney,Townsend St.) Brokerage. NSAR
- C$315,0006 bd1 ba2.3k sqft2968 W Lake Rd, Richmond, NS B0E 3J0For SaleMLS ID #202514474, Kaycee Bessette, Engel & Volkers Brokerage. NSAR
- C$260,0003 bd2 ba1.1k sqft65 Austins Ln, Judique, NS B0E 1P0For SaleMLS ID #202423487, Gail McNeill, Viewpoint Realty Services Inc. (Sydney) Brokerage. NSAR
- C$315,0002 bd2 ba1.1k sqft4057 Highway 105, Glendale, NS B0E 3L0For SaleMLS ID #202602499, Ryan Ehler, Keller Williams Select Realty(Sydney,Townsend St.) Brokerage. NSAR
- C$310,0003 bd1 ba1.3k sqft31 Hillcrest St, Inverness, NS B0E 1N0For SaleMLS ID #202617668, Jenessa MacInnis, RE/MAX Park Place Inc. Brokerage. NSAR
- C$309,0003 bd1 ba1.7k sqft69 Campbell St, Inverness, NS B0E 1N0For SaleMLS ID #202604048, Ryan Ehler, Keller Williams Select Realty(Sydney,Townsend St.) Brokerage. NSAR
- C$225,0004 bd2 ba1.1k sqft73 Church St, Inverness, NS B0E 1N0For SaleMLS ID #202601508, Dawn Coady, Cape Breton Realty (Port Hawkesbury) Brokerage. NSAR
