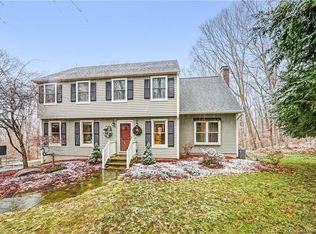
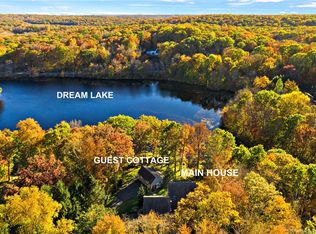
Discover this exquisite Colonial-style home, nestled on a secluded 4.1-acre lot with water frontage on both Iron Stream and the tranquil Dream Lake. This 4-bedroom, 2.5-bathroom residence offers over 2,600 square feet of living space, providing ample room for comfort and relaxation. The tranquil lake views can be enjoyed from many rooms within the home, creating a peaceful and picturesque setting. The heart of this home is its spacious kitchen, featuring marble countertops, a convenient breakfast bar, double ovens, and elegant cherry cabinets. A sunroom off the living room offers a bright and cheerful space to enjoy morning coffee or casual meals. The living room is a cozy retreat with a charming window seat, while the family room boasts a fireplace and built-in shelves, perfect for entertaining or quiet evenings at home. The formal dining room provides a sophisticated space for hosting dinners and special occasions. Upstairs, the primary bedroom is a true sanctuary, complete with a private balcony/deck that offers breathtaking water views of Dream Lake. This bedroom also includes an updated full bathroom and beautiful hardwood floors. Three additional bedrooms, also with hardwood flooring, provide plenty of space for family, guests, or a home office, and the conveniently located laundry room adds to the home's functionality. The full basement presents an opportunity for an in-law suite or additional living space, tailored to your needs. Outside, the property features a garden area, a picturesque stone wall, and a circular driveway leading to a two-car attached garage. The fenced-in backyard is perfect for pets and family, while the path behind the playground leads directly to the beach, offering easy access to swimming, kayaking, canoeing, and fishing. For those who enjoy the outdoors, nearby hiking trails provide even more opportunities to explore the natural beauty of the area. This exceptional property combines the best of lakeside living with the comfort and elegance of a well-appointed Colonial home. Don't miss the chance to make this dream home your own. Professional photos to be uploaded 6/21.
Sold for $750,000
Zillow last checked:
Listing updated:
Bought with:
Hilary Reid, RES.0814365
Coldwell Banker Realty
Source: Smart MLS,MLS#: 24019606
Price history
| Date | Event | Price |
|---|---|---|
| 7/18/2024 | Sold | $750,000+15.4%$205/sqft |
Source:  Smart MLS #24019606 Report a problem Smart MLS #24019606 Report a problem | ||
| 7/18/2024 | Listed for sale | $650,000$178/sqft |
Source:  William Raveis Real Estate, Mortgage & Insurance #24019606 Report a problem William Raveis Real Estate, Mortgage & Insurance #24019606 Report a problem | ||
| 6/26/2024 | Pending sale | $650,000$178/sqft |
Source: William Raveis Real Estate, Mortgage & Insurance #24019606 Report a problem | ||
| 6/22/2024 | Listed for sale | $650,000+54.8%$178/sqft |
Source: Smart MLS #24019606 Report a problem | ||
| 2/24/2017 | Sold | $420,000-11.6%$115/sqft |
Source: Smart MLS #N10140979 Report a problem | ||
| 1/6/2017 | Pending sale | $475,000$130/sqft |
Source: William Pitt Sotheby's International Realty #N10140979 Report a problem | ||
| 11/1/2016 | Price change | $475,000-5%$130/sqft |
Source: William Pitt Sotheby's International Realty #N10140979 Report a problem | ||
| 6/6/2016 | Price change | $500,000-4.8%$137/sqft |
Source: William Pitt Sotheby's International Realty #N10140979 Report a problem | ||
| 1/27/2016 | Price change | $525,000-7.9%$144/sqft |
Source: William Pitt and Julia B. Fee Sotheby's International Realty #N10081181 Report a problem | ||
| 9/22/2015 | Listed for sale | $569,900$156/sqft |
Source: William Pitt Sotheby's Int'l #N10081181 Report a problem | ||
Sell for more on Zillow
Get a Zillow Showcase℠ listing at no additional cost and you could sell for .
$885,600
2% more
+$17,712
With Zillow Showcase(estimated)
$903,312
