Skip main navigation
Closed
  • Listed by: Keller Williams Realty-Metropolitan • Anthony Hyde
    Bought with: Chinatti Realty Group
    $1,100,000

    9 Olde Village Road, Salem, NH 03073

    4beds
    4,820sqft
    Single Family Residence
    Built in 1996
    1.25 Acres Lot
    $1,104,200 Zestimate®
    $228/sqft
    $6,074 Estimated rent

    Home value

    $1,104,200

    $1.03M - $1.18M

    $6,074/mo

    Zestimate® history
    Loading
    Loading...

    Owner options

    List your home for rent

    $6,074/mo

    Rent Zestimate®

    Find your next renter with Zillow Rental Manager. Plus, with online applications, you can quickly screen prospective tenants – for free.

    Learn more

    $6,074/mo

    Rent Zestimate®

    Refinance and save

    $5,915/mo

    Est. payment

    Refinancing to a lower rate could help reduce your monthly payments and save thousands over the life of the loan.

    See today's rates

    $5,915/mo

    Est. payment

    Explore your selling options

    Work with a Zillow partner agent

    Leverage their expertise and Zillow's premium Showcase listings to get your home seen by more buyers.

    Get started

    List with your own agent

    Get your home in front of millions of buyers by listing it on Zillow.

    Learn how to do it

    Sell it yourself

    Take full control of how buyers see your home on Zillow by listing For Sale by Owner (FSBO).

    List your home

    What's special

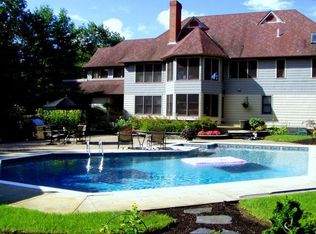
    Deep Inhale through the nose. Exhale through the mouth. You will be at a loss for words while viewing this breath taking home. Soak it all in. You can choose to do so at the deeded dock plus deck, with a serene setting on Captains Pond. (Private Pond) You can kick back and relax on the front wrap-around porch or head to the massive deck in the back. Did I say covered deck? The rain won't stop you from being out in the elements. When the weather is in your favor, boast in the meticulously landscaped fenced-in backyard. Just beyond the back fence, you will arrive at walking trails to discover the nature onward. Come back and enter into nearly 5,000 sq ft of living area. All that you may expect from a Victorian home includes a grand foyer, high ceilings, elaborate plaster cornicing and dramatic fireplaces. 7 fireplaces to be exact. With the option to interchange between propane/pellet etc. The spectacular two way entry spiral staircase leads to the upper level where you will find all four bedrooms and a full bathroom equipped with double faucets. The Primary bedroom is complete with a dream luxurious en-suite bathroom. Let's take you down to the living quarters where you will find a kitchen fit for royalty. It has ample cabinet space with a walk in pantry. The AGA cast iron range is the star of the show. Off of the kitchen you will find the formal dinning room with double french doors. Followed by an office/library room. Adjacent to the kitchen is a dinning area with a breakfast bar. followed by a cozy living room with fireplace and sunroom with a vent free fireplace, which leads to the back deck or front porch. Last but not least, above the heated 3 car garage you'll find the massive family room with abundant natural light. This home is a Queen Victoria meets Tony (Tech) Stark love story. Ask for the house highlights breakdown page! OPEN HOUSES 6/6 11am-1pm AND 6/7 11am-1pm

    Zillow last checked:

    Listing updated:

    Listed by:

    Anthony Hyde,

    Keller Williams Realty-Metropolitan 603-232-8282

    Bought with:

    Lisa Ann Chinatti

    Chinatti Realty Group

    Source: PrimeMLS,MLS#: 5091918MLS Logo

    Facts & features

    Interior

    Bedrooms & bathrooms
    • Bedrooms: 4
    • Bathrooms: 3
    • Full bathrooms: 2
    • 1/2 bathrooms: 1
    Heating
    • Propane, Pellet Stove, Forced Air, Mini Split
    Cooling
    • Central Air, Mini Split
    Features
    • Basement: Climate Controlled,Finished,Partially Finished,Interior Stairs,Storage Space,Walkout,Exterior Entry,Walk-Out Access
    Interior area
    • Total structure area: 6,772
    • Total interior livable area: 4,820 sqft
    • Finished area above ground: 3,994
    • Finished area below ground: 826

    Property

    Parking
    • Total spaces: 3
    • Parking features: Paved
    • Garage spaces: 3
    Features
    • Levels: Two
    • Stories: 2
    • Has view: Yes
    • View description: Lake
    • Water view: Lake
    • Waterfront features: Lake Access
    Lot
    • Size: 1.25 Acres
    • Features: Landscaped, Walking Trails, Wooded, Neighborhood
    Details
    • Parcel number: SLEMM52B6680L
    • Zoning description: REC

    Construction

    Type & style
    • Home type: SingleFamily
    • Architectural style: Victorian
    • Property subtype: Single Family Residence
    Materials
    • Wood Frame, Clapboard Exterior, Vinyl Exterior
    • Foundation: Concrete
    • Roof: Asphalt Shingle
    Condition
    • New construction: No
    • Year built: 1996

    Utilities & green energy

    • Electric: 200+ Amp Service, Circuit Breakers, Generator
    • Sewer: 1500+ Gallon, Concrete, Septic Tank
    • Utilities for property: Cable, Propane, Multi Phone Lines

    Community & HOA

    Location
    • Region: Salem

    Financial & listing details

    • Price per square foot: $228/sqft
    • Tax assessed value: $874,700
    • Annual tax amount: $15,884
    • Date on market: 5/31/2026
    • Road surface type: Paved

    Price history

    DateEventPrice
    7/15/2026Sold$1,100,000-8.3%$228/sqft
    Source: PrimeMLS #5091918 Report a problem
    6/10/2026Pending sale$1,200,000$249/sqft
    Source: PrimeMLS #5091918 Report a problem
    6/4/2026Listed for sale$1,200,000+107.3%$249/sqft
    Source: PrimeMLS #5091918 Report a problem
    12/16/2013Sold$579,000-3.3%$120/sqft
    Source: Public Record Report a problem
    11/6/2013Price change$599,000-7.7%$124/sqft
    Source: Linda Roberts Realty #71533472 Report a problem
    5/30/2013Listed for sale$649,000-4.4%$135/sqft
    Source: LINDA ROBERTS REALTY & ASSOC LLC #4241753 Report a problem
    8/3/2012Listing removed$679,000$141/sqft
    Source: Linda Roberts Realty #71122389 Report a problem
    5/7/2011Price change$679,000-2.9%$141/sqft
    Source: Linda Roberts Realty #71122389 Report a problem
    6/16/2010Price change$699,000-6.8%$145/sqft
    Source: Linda S. Roberts #70982634 Report a problem
    10/3/2009Price change$749,900-11.8%$156/sqft
    Source: Linda S. Roberts #70982634 Report a problem
    3/20/2009Listed for sale$849,900+18.9%$176/sqft
    Source: Linda S. Roberts #70949036 Report a problem
    1/16/2003Sold$715,000$148/sqft
    Source: Public Record Report a problem

    Public tax history

    YearProperty taxesTax assessment
    2024$15,395 +4.8%$874,700 +1%
    2023$14,691 +5.7%$866,200
    2022$13,903 -4.4%$866,200 +31.2%
    2020$14,540 +0.2%$660,300
    2019$14,513 +1.7%$660,300
    2018$14,269 +3.7%$660,300
    2017$13,761 +2%$660,300
    2016$13,490 +5.2%$660,300 +10.2%
    2015$12,821 +2.9%$599,400
    2014$12,462 +1.6%$599,400
    2013$12,264 -0.6%$599,400 0%
    2012$12,338 +16.5%$599,500 -16%
    2010$10,593 +11%$713,800
    2007$9,544 $713,800
    Find assessor info on the county website

    Neighborhood: 03079

    Nearby schools

    GreatSchools rating
    Get a cash offer in 3 minutes
    Find out how much your home could sell for in as little as 3 minutes with a no-obligation cash offer.
    Estimated market value
    $1,104,200
    Get a cash offer in 3 minutes
    Find out how much your home could sell for in as little as 3 minutes with a no-obligation cash offer.
    Estimated market value
    $1,104,200