Discover the potential of this rarely available, spacious true ranch-style condo nestled in the desirable Wesleyan Hills neighborhood! Offering the convenience of single-level living, this 2-bedroom, 2-full-bath home features a generous floor plan and endless possibilities to make it your own. The inviting living room features a cozy fireplace and sliders while the formal dining room offers additional sliders, bringing the outdoors in. The eat-in kitchen provides plenty of space for everyday dining. The spacious primary suite features double closets, a private full bath, and sliders leading directly to the patio. Enjoy your own private, enclosed patio and garden area, complete with a storage shed-perfect for relaxing, entertaining, or creating your own outdoor retreat. A detached garage with additional storage adds to the home's convenience. While the interior would benefit from cosmetic updates, the generous room sizes, functional layout, and desirable one-level living offer an excellent opportunity to customize this home to your taste. Conveniently located near scenic walking trails, parks, restaurants, shopping, and everything the Wesleyan Hills area has to offer. Bring your vision and make this wonderful space your own!
Coming soon 11/23
$239,900
9 Orange Road #9, Middletown, CT 06457
2beds
1,246sqft
Condominium
Built in 1972
-- sqft lot
$-- Zestimate®
$193/sqft
$365/mo HOA
What's special
- 8 hours
- 76
- 6
Zillow last checked:
Listing updated:
Listed by:
Iconn Team at LPT Realty,
Cheryl Bergeron (860)614-3680,
LPT Realty - IConn Team 877-366-2213
Source: Smart MLS,MLS#: 24222407
Facts & features
Interior
Bedrooms & bathrooms
- Bedrooms: 2
- Bathrooms: 2
- Full bathrooms: 2
Primary bedroom
- Level: Main
Bedroom
- Level: Main
Dining room
- Level: Main
Kitchen
- Level: Main
Living room
- Level: Main
Heating
- Forced Air, Electric
Cooling
- Central Air
Appliances
- Included: Oven/Range, Refrigerator, Dishwasher, Disposal, Washer, Dryer, Water Heater
Features
- Basement: None
- Attic: None
- Number of fireplaces: 1
- Common walls with other units/homes: End Unit
Interior area
- Total structure area: 1,246
- Total interior livable area: 1,246 sqft
- Finished area above ground: 1,246
Property
Parking
- Total spaces: 1
- Parking features: Detached
- Garage spaces: 1
Features
- Stories: 1
Details
- Parcel number: 1003415
- Zoning: R-15
Construction
Type & style
- Home type: Condo
- Architectural style: Ranch
- Property subtype: Condominium
- Attached to another structure: Yes
Materials
- Brick, Wood Siding
Condition
- New construction: No
- Year built: 1972
Utilities & green energy
- Sewer: Public Sewer
- Water: Public
- Utilities for property: Cable Available
Community & HOA
HOA
- Has HOA: Yes
- Services included: Maintenance Grounds
- HOA fee: $365 monthly
Location
- Region: Middletown
Financial & listing details
- Price per square foot: $193/sqft
- Tax assessed value: $105,000
- Annual tax amount: $4,284
- Date on market: 11/20/2026
Estimated market value
Not available
Estimated sales range
Not available
Not available
Price history
| Date | Event | Price |
|---|---|---|
| 11/30/2006 | Sold | $170,000$136/sqft |
Source:  Smart MLS #G438121 Report a problem | ||
Public tax history
Tax history is unavailable.
Monthly payment
Est. payment
Payment breakdown
Explore the cost of this home by adjusting the details. Changes won't be saved.Climate risks
Neighborhood: 06457
Nearby schools
Schools provided by the listing agent
- Elementary: Wesley
- High: Middletown
Source: Smart MLS. This data may not be complete. We recommend contacting the local school district to confirm school assignments for this home.
Similar homes
- $240,0001 bd2 ba1.1k sqftParker House, Middletown, CT 06457For Sale
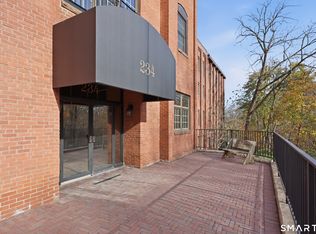
 MLS ID #24220132, Pat Flynn, Sterling REALTORS. Smart MLS
- $244,0003 bd2 ba1.2k sqftBeacon Hill Towne Homes, Middletown, CT 06457For Sale
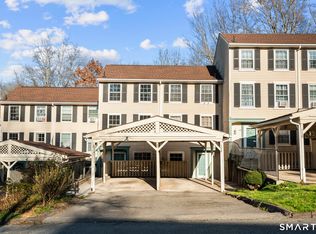 MLS ID #24221105, Fritz Africot, Robert C White & Company LLC. Smart MLS
- $240,9003 bd2 ba1.3k sqftQuail Run Village, Middletown, CT 06457For Sale
 MLS ID #24218758, Vito Cortese, Coldwell Banker Realty. Smart MLS
- $250,0002 bd2 ba1.1k sqftWest Silver Condominium, Middletown, CT 06457For Sale
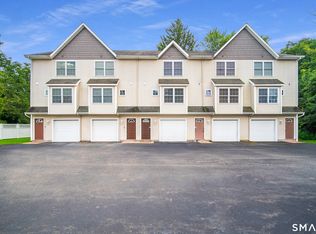 MLS ID #24220593, Stefania Bramato, Berkshire Hathaway NE Prop.. Smart MLS
- $249,9002 bd2 ba1.1k sqftCedar Ridge, Middletown, CT 06457For SaleMLS ID #24218923, Pat Flynn, Sterling REALTORS. Smart MLS
- $300,0002 bd3 ba1.2k sqftLong Hill, Middletown, CT 06457For SaleMLS ID #24220233, Jacob Mochkin, Roundtree Realty LLC. Smart MLS
- $255,0002 bd2 ba1.2k sqftSterling Village, Meriden, CT 06450For SaleMLS ID #24222139, Elizabeth Urbanski, Coldwell Banker Realty. Smart MLS
- $249,0002 bd2 ba1.4k sqftLuther Ridge At Middletown Condos, Middletown, CT 06457For SaleMLS ID #24199007, James P. Didato, Berkshire Hathaway NE Prop.. Smart MLS
- $219,9002 bd2 ba1k sqftRiver's Edge, Middletown, CT 06457For SaleMLS ID #24218769, Kim Rose, Dave Jones Realty, LLC. Smart MLS
- $245,0002 bd2 ba840 sqftCarriage Crossing, Middletown, CT 06457For SaleMLS ID #24218636, Wendi Zuk, Homes Plus of Connecticut. Smart MLS
- $220,0003 bd2 ba1.1k sqftBeacon Hill Towne Homes, Middletown, CT 06457For SaleMLS ID #24219989, Nancy L. Newman, LPT Realty. Smart MLS
- $244,0002 bd2 ba950 sqftCarriage Crossing, Middletown, CT 06457For SaleMLS ID #24209475, Marjorie Clark, Coldwell Banker Realty. Smart MLS
- $200,0002 bd1 ba924 sqftQuail Run Village, Middletown, CT 06457For SaleMLS ID #24219774, Gina M. Lavery, Coldwell Banker Realty. Smart MLS
- $179,0002 bd2 ba1.1k sqftHamlin Court, Middletown, CT 06457For SaleMLS ID #24219890, Wally Namane, Keller Williams Realty Prtnrs.. Smart MLS
- $217,5002 bd2 ba866 sqftCarriage Crossing, Middletown, CT 06457For SaleMLS ID #24209330, Kyle J. Daddabbo, Best Real Estate Brokerage LLC. Smart MLS
- $284,9002 bd1 ba800 sqft38 Farm Hill Rd Road, Middletown, CT 06457For SaleMLS ID #24217053, Benjamin T. Zupan, William Raveis Real Estate. Smart MLS
- $169,9002 bd2 ba1.1k sqftSpruce Hollow, Meriden, CT 06450For SaleMLS ID #24218596, Noemi Velazquez, AllISPOSSIBLE LLC. Smart MLS
- $240,0003 bd2 ba946 sqft6 Olson Avenue, Cromwell, CT 06416For SaleMLS ID #24219748, Pam B. Rizy, Berkshire Hathaway NE Prop.. Smart MLS
- $285,0004 bd1 ba1.4k sqft9 Magnolia Avenue, Middletown, CT 06457For SaleMLS ID #24217261, Roberta Rella, Starr Team at LPT Realty. Smart MLS
