Skip main navigation
Sold for $1,200,000
  • Listed by: Coldwell Banker Icon • Nicolle Barton • Contact: 909-243-4209
    Bought with: Equity Union
    $1,200,000

    9 Orleans Rd, Rancho Mirage, CA 92270

    4beds
    3,789sqft
    Single Family Residence
    Built in 2003
    0.32 Acres Lot
    $1,208,900 Zestimate®
    $317/sqft
    $6,611 Estimated rent

    Home value

    $1,208,900

    $1.15M - $1.27M

    $6,611/mo

    Zestimate® history
    Loading
    Loading...

    Owner options

    List your home for rent

    $6,611/mo

    Rent Zestimate®

    Find your next renter with Zillow Rental Manager. Plus, with online applications, you can quickly screen prospective tenants – for free.

    Learn more

    $6,611/mo

    Rent Zestimate®

    Refinance and save

    $8,567/mo

    Est. payment

    Refinancing to a lower rate could help reduce your monthly payments and save thousands over the life of the loan.

    See today's rates

    $8,567/mo

    Est. payment

    Explore your selling options

    Work with a Zillow partner agent

    Leverage their expertise and Zillow's premium Showcase listings to get your home seen by more buyers.

    Get started

    List with your own agent

    Get your home in front of millions of buyers by listing it on Zillow.

    Learn how to do it

    Sell it yourself

    Take full control of how buyers see your home on Zillow by listing For Sale by Owner (FSBO).

    List your home

    What's special

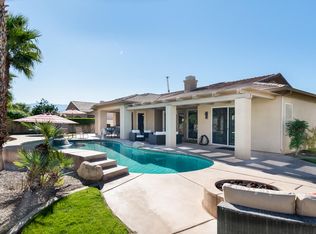
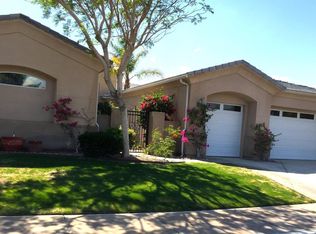
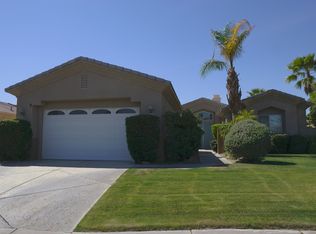
    JUST REDUCED by $125,000!!! Magnificent single story boasting almost 4,000 square feet of living space. Located on a corner lot, Nestled in the prestigious gated community of Versailles, this stunning 4-bedroom, 3.5-bath residence blends elegance, comfort, and resort-style living. Soaring high ceilings create an airy, grand atmosphere, while the gourmet kitchen features granite countertops, a double oven, stainless steel appliances, and a spacious layout ideal for entertaining. The home opens to a beautifully landscaped backyard on an expansive near 14,000 sq ft lot, complete with a gorgeous swimming pool, infinity spa, built-in BBQ, and a covered patio perfect for year-round outdoor living. Inside, the primary suite offers a serene retreat with a cozy fireplace, jetted tub and generous walk-in closets, complemented by spacious secondary bedrooms throughout. With an oversized 3-car garage, refined upgrades, and a community known for luxury, this property delivers both style and practicality. Situated near the highly anticipated Disney Cotino development, you'll soon enjoy new restaurants, shopping, and Walt Disney’s Main Street just moments away—bringing added excitement and convenience to this exceptional location.

    Zillow last checked:

    Listing updated:

    Listed by:

    Nicolle Barton DRE #01485437 909-243-4209,

    Coldwell Banker Icon,

    Kelli Vanevenhoven DRE #01062860,

    Coldwell Banker Icon

    Bought with:

    Sheri Dettman and Assoc..., DRE #01753976

    Equity Union

    Source: CRMLS,MLS#: CV26107473MLS LogoOriginating MLS: California Regional MLS

    Facts & features

    Interior

    Bedrooms & bathrooms
    • Bedrooms: 4
    • Bathrooms: 4
    • Full bathrooms: 3
    • 1/2 bathrooms: 1
    • Main level bathrooms: 3
    • Main level bedrooms: 4
    Rooms
    • Room types: Bedroom, Den, Family Room, Kitchen, Laundry, Living Room, Primary Bathroom, Primary Bedroom, Other, Pantry, Dining Room
    Primary bedroom
    • Features: Main Level Primary
    Bedroom
    • Features: Bedroom on Main Level
    Bedroom
    • Features: All Bedrooms Down
    Bathroom
    • Features: Bathtub, Closet, Dual Sinks, Enclosed Toilet, Full Bath on Main Level, Jetted Tub, Remodeled, Soaking Tub, Separate Shower, Tub Shower
    Family room
    • Features: Separate Family Room
    Kitchen
    • Features: Granite Counters, Kitchen Island, Kitchen/Family Room Combo, Remodeled, Updated Kitchen, Walk-In Pantry
    Other
    • Features: Walk-In Closet(s)
    Pantry
    • Features: Walk-In Pantry
    Heating
    • Central
    Cooling
    • Central Air
    Appliances
    • Included: Dishwasher, Gas Cooktop, Disposal, Gas Oven, Gas Water Heater, Microwave, Refrigerator, Water To Refrigerator, Water Heater
    • Laundry: Inside, Laundry Room
    Features
    • Beamed Ceilings, Wet Bar, Breakfast Bar, Built-in Features, Ceiling Fan(s), Cathedral Ceiling(s), Dry Bar, Separate/Formal Dining Room, Eat-in Kitchen, Granite Counters, High Ceilings, In-Law Floorplan, Open Floorplan, Pantry, Partially Furnished, Stone Counters, Recessed Lighting, Storage, Bar, All Bedrooms Down, Bedroom on Main Level
    • Flooring: Carpet, Tile
    • Doors: Double Door Entry, French Doors, Sliding Doors
    • Windows: Blinds, Casement Window(s), Double Pane Windows, Plantation Shutters, Screens
    • Has fireplace: Yes
    • Fireplace features: Living Room, Primary Bedroom
    • Common walls with other units/homes: No Common Walls
    Interior area
    • Total interior livable area: 3,789 sqft

    Property

    Parking
    • Total spaces: 3
    • Parking features: Concrete, Door-Multi, Direct Access, Driveway, Garage Faces Front, Garage, Garage Door Opener
    • Attached garage spaces: 3
    Accessibility
    • Accessibility features: Safe Emergency Egress from Home, No Stairs
    Features
    • Levels: One
    • Stories: 1
    • Entry location: Front
    • Patio & porch: Concrete, Covered, Front Porch, Open, Patio, Porch
    • Exterior features: Lighting
    • Has private pool: Yes
    • Pool features: In Ground, Private
    • Has spa: Yes
    • Spa features: Heated, In Ground, Private
    • Fencing: Block,Excellent Condition,New Condition,Wrought Iron
    • Has view: Yes
    • View description: Desert, Neighborhood
    Lot
    • Size: 0.32 Acres
    • Features: Back Yard, Cul-De-Sac, Front Yard, Sprinklers In Rear, Sprinklers In Front, Lawn, Landscaped, Sprinkler System, Yard
    Details
    • Additional structures: Storage
    • Parcel number: 685190010
    • Special conditions: Standard,Trust

    Construction

    Type & style
    • Home type: SingleFamily
    • Architectural style: Patio Home
    • Property subtype: Single Family Residence
    Materials
    • Brick, Block, Drywall, Frame, Glass, Concrete, Stucco
    • Foundation: Slab
    • Roof: Spanish Tile,Tile
    Condition
    • Updated/Remodeled,Turnkey
    • New construction: No
    • Year built: 2003

    Utilities & green energy

    • Sewer: Public Sewer
    • Water: Public
    • Utilities for property: Cable Available, Cable Connected, Electricity Available, Electricity Connected, Natural Gas Available, Natural Gas Connected, Phone Available, Sewer Available, Sewer Connected, Water Available, Water Connected

    Community & HOA

    Community
    • Features: Biking, Curbs, Sidewalks, Gated
    • Security: Carbon Monoxide Detector(s), Firewall(s), Fire Rated Drywall, Gated Community, Gated with Attendant, Smoke Detector(s)
    • Subdivision: Versailles (32210)
    HOA
    • Has HOA: Yes
    • Amenities included: Call for Rules, Pickleball, Tennis Court(s)
    • HOA fee: $245 monthly
    • HOA name: Versailles
    • HOA phone: 760-325-9500
    Location
    • Region: Rancho Mirage

    Financial & listing details

    • Price per square foot: $317/sqft
    • Tax assessed value: $1,273,447
    • Date on market: 5/17/2026
    • Cumulative days on market: 92 days
    • Listing terms: Cash,Conventional,Submit
    • Road surface type: Paved

    Price history

    DateEventPrice
    9/25/2026Sold$1,200,000-4%$317/sqft
    Source: CRMLS #CV26107473 Report a problem
    8/20/2026Pending sale$1,250,000$330/sqft
    Source: CRMLS #CV26107473 Report a problem
    7/17/2026Price change$1,250,000-9.1%$330/sqft
    Source: CRMLS #CV26107473 Report a problem
    6/25/2026Price change$1,375,000-1.8%$363/sqft
    Source: CRMLS #CV26107473 Report a problem
    5/29/2026Price change$1,399,999-1.8%$369/sqft
    Source: CRMLS #CV26107473 Report a problem
    5/17/2026Listed for sale$1,425,000+18.8%$376/sqft
    Source: CRMLS #CV26107473 Report a problem
    1/23/2025Listing removed$12,500$3/sqft
    Source: CLAW #24-463217 Report a problem
    11/20/2024Listed for rent$12,500$3/sqft
    Source: CLAW #24-463217 Report a problem
    12/15/2023Listing removed--
    Source: CLAW #23-307313 Report a problem
    9/4/2023Listed for rent$12,500$3/sqft
    Source: CLAW #23-307313 Report a problem
    2/8/2023Sold$1,200,000-11.1%$317/sqft
    Source: Public Record Report a problem
    2/5/2023Pending sale$1,350,000$356/sqft
    Source: CLAW #22-206805 Report a problem
    1/21/2023Contingent$1,350,000$356/sqft
    Source: CLAW #22-206805 Report a problem
    10/7/2022Listed for sale$1,350,000+51.7%$356/sqft
    Source: CLAW #22-206805 Report a problem
    3/18/2021Sold$890,000+32.4%$235/sqft
    Source: Greater Palm Springs Realtors #219059097 Report a problem
    4/21/2017Sold$672,000-3.9%$177/sqft
    Source: Public Record Report a problem
    3/1/2017Pending sale$699,000$184/sqft
    Source: Bennion Deville Homes #216006852 Report a problem
    2/13/2017Price change$699,000-9.8%$184/sqft
    Source: Bennion Deville Homes #216006852 Report a problem
    11/29/2016Listed for sale$775,000-8.7%$205/sqft
    Source: Bennion Deville Homes #216006852 Report a problem
    3/5/2016Listed for sale$849,000+46.6%$224/sqft
    Source: Bennion Deville Homes #216006852 Report a problem
    12/4/2013Sold$579,000+5.3%$153/sqft
    Source: Public Record Report a problem
    6/12/2013Price change$550,000-2.7%$145/sqft
    Source: Heath Michael Hilgenberg, Inc. dba Keller Williams Realty #21463131 Report a problem
    5/7/2013Price change$565,000-0.9%$149/sqft
    Source: Heath Michael Hilgenberg, Inc. dba Keller Williams Realty #21463131 Report a problem
    4/18/2013Price change$570,000-0.9%$150/sqft
    Source: Heath Michael Hilgenberg, Inc. dba Keller Williams Realty #21463131 Report a problem
    3/21/2013Price change$575,000-0.9%$152/sqft
    Source: Heath Michael Hilgenberg, Inc. dba Keller Williams Realty #21463131 Report a problem
    3/1/2013Price change$580,000-0.9%$153/sqft
    Source: Heath Michael Hilgenberg, Inc. dba Keller Williams Realty #21463131 Report a problem
    1/28/2013Price change$585,000-0.7%$154/sqft
    Source: Heath Michael Hilgenberg, Inc. dba Keller Williams Realty #21463131 Report a problem
    1/9/2013Listed for sale$589,000+4.2%$155/sqft
    Source: Heath Michael Hilgenberg, Inc. dba Keller Williams Realty #21463131 Report a problem
    12/16/2003Sold$565,000$149/sqft
    Source: Public Record Report a problem

    Public tax history

    YearProperty taxesTax assessment
    2026-- $1,273,447 +2%
    2025$16,155 -0.8%$1,248,479 +2%
    2024$16,288 +26.8%$1,224,000 +31%
    2023$12,843 +2.3%$934,115 +2.9%
    2022$12,553 +23.2%$907,800 +24.5%
    2021$10,188 +4.9%$729,281 +1%
    2020$9,717 $721,804 +2%
    2019-- $707,652 +3.3%
    2018$9,268 +9%$684,954 +12%
    2017$8,506 $611,563 +2%
    2016$8,506 +6.7%$599,572 +1.5%
    2015$7,973 +0.2%$590,568 +2%
    2014$7,956 $579,000 -0.5%
    2013-- $582,000 -1.5%
    2012-- $591,000 -0.3%
    2011-- $593,000 -4.6%
    2010-- $621,909 -0.2%
    2009-- $623,388 +2%
    2008-- $611,166 +2%
    2007-- $599,183
    Find assessor info on the county website

    Neighborhood: 92270

    Nearby schools

    GreatSchools rating
    Schools provided by the listing agent
    • Middle: R. Roger Rowe
    • High: Palm Springs

    Source: CRMLS. This data may not be complete. We recommend contacting the local school district to confirm school assignments for this home.

    Get a cash offer in 3 minutes
    Find out how much your home could sell for in as little as 3 minutes with a no-obligation cash offer.
    Estimated market value
    $1,208,900
    Get a cash offer in 3 minutes
    Find out how much your home could sell for in as little as 3 minutes with a no-obligation cash offer.
    Estimated market value
    $1,208,900