A quiet, winding approach through one of Dallas Township's prettiest neighborhoods leads to a home filled with color, light and unexpected beauty. Bright flowers spill through the gardens, mature trees frame the property and a large rear deck overlooks it all. The setting feels tucked away from the world--yet the highway, Wilkes-Barre and Scranton are only minutes away. Inside, the transformation is remarkable. Walls were opened to allow light to travel across the main floor, creating a bright, gracious flow between the living spaces. Crown molding adds a beautifully finished edge throughout, beadboard brings warmth and texture, and a glistening chandelier with hand painted medellion hangs overhead like a piece of art--one of those unforgettable details that gives a home a personality all its own. At the heart of the kitchen are spectacular Brazilian Azul Bahia granite countertops--a rare and distinctive natural stone quarried in Bahia, Brazil and known for its rich blue tones and beautiful white, gray and charcoal movement. Dramatic, luxurious and nearly impossible to duplicate, the stone makes this kitchen anything but ordinary. The entire kitchen has been beautifully remodeled with an eat-in bar, stainless steel appliances, lighting, an adorable island (adding functionality without overpowering the space) and a light-filled dining area overlooking the back deck through full-size glass sliders. Among the home's four bedrooms are two remarkably spacious rooms, each offering something special. One is a bright, private suite surrounded by windows, complete with its own bathroom, propane fireplace and French-door entrance to the deck--an exceptional arrangement for guests or anyone who would appreciate genuine privacy. The other oversized bedroom offers abundant natural light and two large closets. Both bathrooms have been fully renovated, including a gorgeous, high-end walk-in shower lit up with the brilliance of the sun by day and starry sky above by night
Sold for $430,000
$430,000
9 Overbrook Est, Dallas, PA 18612
3beds
2,350sqft
Residential, Single Family Residence
Built in 1959
0.4 Acres Lot
$430,300 Zestimate®
$183/sqft
$2,498 Estimated rent
Home value
$430,300
$400,000 - $465,000
$2,498/mo
Zestimate® history
Owner options
List your home for rent
$2,498/mo
Rent Zestimate®
Find your next renter with Zillow Rental Manager. Plus, with online applications, you can quickly screen prospective tenants – for free.
$2,498/mo
Rent Zestimate®
Refinance and save
$2,960/mo
Est. payment
Refinancing to a lower rate could help reduce your monthly payments and save thousands over the life of the loan.
$2,960/mo
Est. payment
Explore your selling options
Work with a Zillow partner agent
Leverage their expertise and Zillow's premium Showcase listings to get your home seen by more buyers.
Get startedList with your own agent
Get your home in front of millions of buyers by listing it on Zillow.
Learn how to do itSell it yourself
Take full control of how buyers see your home on Zillow by listing For Sale by Owner (FSBO).
List your homeWhat's special
Stainless steel appliancesEat-in bar
Zillow last checked:
Listing updated:
Listed by:
Beth Hogan,
POCONO MOUNTAINS ASSOC.
Bought with:
NON MEMBER
NON MEMBER
Source: GSBR as distributed by MLS GRID,MLS#: SC264448
Facts & features
Interior
Bedrooms & bathrooms
- Bedrooms: 3
- Bathrooms: 2
- Full bathrooms: 2
Rooms
- Room types: Bathroom 1, Utility Room, Other Room, Living Room, Kitchen, Game Room, Dining Room, Bedroom 3, Bedroom 2, Bedroom 1, Bathroom 2
Bedroom 1
- Area: 309.67 Square Feet
- Dimensions: 23.11 x 13.4
Bedroom 2
- Area: 101.12 Square Feet
- Dimensions: 11.1 x 9.11
Bedroom 3
- Area: 282.82 Square Feet
- Dimensions: 17.9 x 15.8
Bathroom 1
- Area: 70.07 Square Feet
- Dimensions: 7.7 x 9.1
Bathroom 2
- Area: 70.07 Square Feet
- Dimensions: 7.7 x 9.1
Dining room
- Area: 163.2 Square Feet
- Dimensions: 10.2 x 16
Game room
- Area: 114.66 Square Feet
- Dimensions: 9.1 x 12.6
Kitchen
- Area: 183.58 Square Feet
- Dimensions: 13.7 x 13.4
Living room
- Area: 266.66 Square Feet
- Dimensions: 19.9 x 13.4
Other
- Area: 1631.55 Square Feet
- Dimensions: 44.7 x 36.5
Utility room
- Area: 28.56 Square Feet
- Dimensions: 5.1 x 5.6
Heating
- Baseboard, Zoned, Natural Gas
Cooling
- Central Air
Appliances
- Included: Cooktop, Refrigerator, Washer/Dryer, Stainless Steel Appliance(s), Oven, Microwave, Dishwasher
- Laundry: Inside, Other, Main Level, Laundry Closet
Features
- Breakfast Bar, Soaking Tub, Storage, In-Law Floorplan, Kitchen Island, Eat-in Kitchen, Drywall, Crown Molding, Chandelier, Ceiling Fan(s)
- Flooring: Ceramic Tile, Wood, See Remarks, Combination
- Windows: Bay Window(s), Wood Frames, Tinted Windows, Storm Window(s), Screens, Skylight(s)
- Basement: Exterior Entry,Walk-Up Access,Sump Pump,Storage Space,Partially Finished,Heated,Full,French Drain
- Attic: Partially Finished
- Number of fireplaces: 1
- Fireplace features: Bedroom, Other
Interior area
- Total structure area: 3,439
- Total interior livable area: 2,350 sqft
- Finished area above ground: 1,764
- Finished area below ground: 586
Property
Parking
- Total spaces: 1
- Parking features: Accessible Parking, Paved, Off Street, Inside Entrance, Garage Faces Front, Garage Door Opener, Garage, Driveway
- Garage spaces: 1
- Has uncovered spaces: Yes
Features
- Levels: One
- Stories: 1
- Patio & porch: Deck, See Remarks, Front Porch
- Exterior features: Awning(s), Storage, Garden
- Pool features: None
- Fencing: Partial
- Frontage length: 106.00
Lot
- Size: 0.4 Acres
- Dimensions: 100 x 175
- Features: Cleared, Rectangular Lot, Private, Other, Open Lot, Not In Development, Level, Landscaped, Garden, Front Yard, Few Trees, Corner Lot
Details
- Additional structures: Garage(s), Storage, Shed(s), Outbuilding
- Parcel number: 10E8S6 002003000
- Zoning: Residential
Construction
Type & style
- Home type: SingleFamily
- Architectural style: Ranch
- Property subtype: Residential, Single Family Residence
Materials
- Vinyl Siding
- Foundation: Block, Permanent, Combination
- Roof: See Remarks
Condition
- New construction: No
- Year built: 1959
Utilities & green energy
- Electric: 200+ Amp Service, 220 Volts in Laundry, 220 Volts in Garage, 220 Volts
- Sewer: Mound Septic
- Water: Well
- Utilities for property: Electricity Connected, Natural Gas Available
Community & HOA
Community
- Security: Security System Owned, Smoke Detector(s)
Location
- Region: Dallas
Financial & listing details
- Price per square foot: $183/sqft
- Tax assessed value: $197,700
- Annual tax amount: $4,972
- Date on market: 9/7/2026
- Cumulative days on market: 2 days
- Listing terms: Cash,USDA Loan,VA Loan,FHA,Conventional,Contract
- Electric utility on property: Yes
- Road surface type: Gravel, Paved
Price history
| Date | Event | Price |
|---|---|---|
| 10/8/2026 | Sold | $430,000+1.2%$183/sqft |
Source:  GSBR as distributed by MLS GRID #SC264448 Report a problem GSBR as distributed by MLS GRID #SC264448 Report a problem | ||
| 9/9/2026 | Pending sale | $425,000$181/sqft |
Source: PMAR #PM-144525 Report a problem | ||
| 9/5/2026 | Listed for sale | $425,000$181/sqft |
Source: PMAR #PM-144525 Report a problem | ||
Public tax history
Tax history is unavailable.
Neighborhood: 18612
Nearby homes
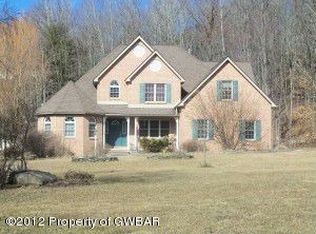
- $576,2004 bd3 ba2.8k sqft18 Selingo Ln, Dallas, PA 18612Off Market
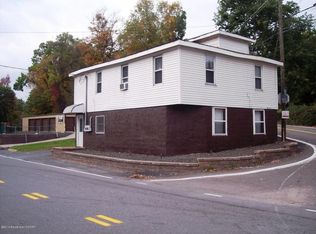
- $388,900-- bd-- ba3.2k sqft1 Overbrook Ests, Dallas, PA 18612Off Market
- $2,100-- bd-- ba-- sqftRear Overbrook Rd, Dallas, PA 18612Off Market
- $182,600-- bd-- ba984 sqft303 Overbrook Ests, Dallas, PA 18612Off Market
- $298,7003 bd3 ba1.7k sqft295 Overbrook Ave, Dallas, PA 18612Off Market
- $202,300-- bd-- ba1.1k sqft293 Overbrook Ave, Dallas, PA 18612Off Market
- $185,0002 bd2 ba1.6k sqft307 Overbrook Ave, Dallas, PA 18612Sold
- $242,100-- bd-- ba1.3k sqft4 Overbrook Ests, Dallas, PA 18612Off Market
Nearby schools
GreatSchools rating
- NAWycallis El SchoolGrades: K-2Distance: 1.8 mi
- 6/10Dallas Middle SchoolGrades: 6-8Distance: 1.8 mi
- 8/10Dallas Senior High SchoolGrades: 9-12Distance: 1.6 mi
Sell for more on Zillow
Get a Zillow Showcase℠ listing at no additional cost and you could sell for .
$430,300
2% more
+$8,606
With Zillow Showcase(estimated)
$438,906
Sell for more on Zillow
Get a Zillow Showcase℠ listing at no additional cost and you could sell for .
$430,300
2% more
+$8,606
With Zillow Showcase(estimated)
$438,906
- Pennsylvania
- Luzerne County
- Dallas
- 18612
- 9 Overbrook Est
