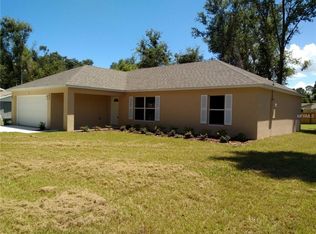
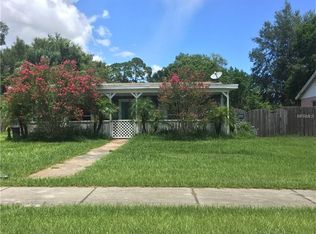
Virtually Staged. Welcome home to 9 Palmira Road, a stunningly updated oasis in the heart of DeBary, Florida. This move-in-ready property offers 2 bedrooms, 2 bathrooms, and a versatile den perfect for a home office, gym, or hobby room. Step inside to discover a bright, modern interior featuring fresh paint (2026) that beautifully highlights the home's recent 2023 remodel.Enjoy ultimate peace of mind with a long list of premium capital upgrades completed in 2023, including a brand-new AC system, complete home repiping, and a state-of-the-art water filtration system. The spacious layout flows seamlessly into the ultimate outdoor retreat—a large, fully fenced backyard offering endless possibilities for pets, gardening, entertaining, or future additions. Located in a peaceful DeBary neighborhood close to top-rated schools, parks, and dining, this turnkey gem combines modern luxury with worry-free living.
Sold for $239,000
Zillow last checked:
Listing updated:
Bought with:
Charles Munk, 3425537
SAND DOLLAR REALTY GROUP INC
Source: Stellar MLS,MLS#: O6418178 Originating MLS: Orlando Regional
Originating MLS: Orlando Regional
Price history
| Date | Event | Price |
|---|---|---|
| 9/21/2026 | Sold | $239,000$219/sqft |
Source:  Stellar MLS #O6418178 Report a problem Stellar MLS #O6418178 Report a problem | ||
| 8/11/2026 | Listed for sale | $239,000$219/sqft |
Source: Stellar MLS #O6418178 Report a problem | ||
| 7/23/2026 | Contingent | $239,000$219/sqft |
Source: Stellar MLS #O6418178 Report a problem | ||
| 7/22/2026 | Pending sale | $239,000$219/sqft |
Source: Stellar MLS #O6418178 Report a problem | ||
| 7/14/2026 | Price change | $239,000-2.4%$219/sqft |
Source: Stellar MLS #O6418178 Report a problem | ||
| 7/1/2026 | Price change | $245,000-1.6%$225/sqft |
Source: Stellar MLS #O6418178 Report a problem | ||
| 6/18/2026 | Listed for sale | $249,000+38.3%$228/sqft |
Source: Stellar MLS #O6418178 Report a problem | ||
| 5/11/2025 | Listing removed | $2,000$2/sqft |
Source: Zillow Rentals Report a problem | ||
| 5/3/2025 | Price change | $2,000-4.8%$2/sqft |
Source: Zillow Rentals Report a problem | ||
| 4/1/2025 | Listed for rent | $2,100+5%$2/sqft |
Source: Zillow Rentals Report a problem | ||
| 5/26/2023 | Listing removed | -- |
Source: Zillow Rentals Report a problem | ||
| 5/20/2023 | Listed for rent | $2,000$2/sqft |
Source: Zillow Rentals Report a problem | ||
| 3/20/2023 | Sold | $180,000+35.8%$165/sqft |
Source: Public Record Report a problem | ||
| 3/24/2021 | Listing removed | -- |
Source: Owner Report a problem | ||
| 5/10/2018 | Sold | $132,500$122/sqft |
Source: Public Record Report a problem | ||
| 5/10/2018 | Listed for sale | $132,500$122/sqft |
Source: Owner Report a problem | ||
| 4/5/2018 | Pending sale | $132,500$122/sqft |
Source: Owner Report a problem | ||
| 3/13/2018 | Listed for sale | $132,500$122/sqft |
Source: Owner Report a problem | ||
| 3/9/2018 | Pending sale | $132,500$122/sqft |
Source: Owner Report a problem | ||
| 2/15/2018 | Listed for sale | $132,500+47.4%$122/sqft |
Source: Owner Report a problem | ||
| 10/10/2010 | Listing removed | $89,900$82/sqft |
Source: RE/MAX Associates, inc #V4626165 Report a problem | ||
| 6/26/2010 | Listed for sale | $89,900+14.7%$82/sqft |
Source: RE/MAX Associates, inc #V4626165 Report a problem | ||
| 8/7/2003 | Sold | $78,400+18.4%$72/sqft |
Source: Public Record Report a problem | ||
| 6/4/2003 | Sold | $66,200+50.5%$61/sqft |
Source: Public Record Report a problem | ||
| 8/18/1997 | Sold | $44,000+36.2%$40/sqft |
Source: Public Record Report a problem | ||
| 7/2/1996 | Sold | $32,300$30/sqft |
Source: Public Record Report a problem | ||
Get a cash offer in 3 minutes
Find out how much your home could sell for in as little as 3 minutes with a no-obligation cash offer.
Estimated market value
$239,200
