Experience exceptional care and quality in this beautifully upgraded 39 year old split entry featuring 3 bedrooms and 2 full baths. Recent enhancements include a durable metal roof, two mini-split heat pumps, a renovated lower-level bathroom, new deck, and refreshed kitchen cabinetry with modern hardware. The lower level showcases a custom wood cook stove and a walkout ideal for a private suite. Outside, the property offers impressive amenities including a paved driveway, 26x40 garage, 8x16 shed, and meticulously maintained gardens that elevate the overall appeal. A refined, move-in-ready home with standout features throughout. Additional bonuses included with the purchase are fridge, stove, dishwasher, washer, dryer and a few cord of wood left in the garage.
For sale
C$339,900
9 Patterson St, Amherst, NS B4H 1G6
3beds
2,352sqft
Single Family Residence
Built in 1987
10,515 Square Feet Lot
$-- Zestimate®
C$145/sqft
C$-- HOA
What's special
Durable metal roofTwo mini-split heat pumpsRenovated lower-level bathroomNew deckCustom wood cook stovePaved drivewayMeticulously maintained gardens
- 146 days
- 23
- 1
Zillow last checked:
Listing updated:
Listed by:
Pamela Gould,
Coldwell Banker Performance Realty Brokerage
Source: NSAR,MLS®#: 202606657 Originating MLS®#: Nova Scotia Association of REALTORS®
Originating MLS®#: Nova Scotia Association of REALTORS®Facts & features
Interior
Bedrooms & bathrooms
- Bedrooms: 3
- Bathrooms: 2
- Full bathrooms: 2
- Main level bathrooms: 1
- Main level bedrooms: 2
Bedroom
- Level: Main
- Area: 107.1
- Dimensions: 9 x 11.9
Bedroom 1
- Level: Basement
- Area: 102.83
- Dimensions: 9.1 x 11.3
Bathroom
- Level: Main
- Area: 69.02
- Dimensions: 5.8 x 11.9
Bathroom 1
- Level: Basement
- Area: 44.6
- Dimensions: 6.11 x 7.3
Dining room
- Level: Main
- Area: 127.33
- Dimensions: 10.7 x 11.9
Kitchen
- Level: Main
- Area: 179.69
- Dimensions: 11.9 x 15.1
Living room
- Level: Main
- Area: 217.14
- Dimensions: 14.1 x 15.4
Heating
- Baseboard, Heat Pump -Ductless, In Floor, Radiant, Stove
Cooling
- Ductless
Appliances
- Included: Stove, Dishwasher, Dryer, Washer, Microwave, Refrigerator
- Laundry: Laundry Room
Features
- Central Vacuum, High Speed Internet, Master Downstairs
- Flooring: Carpet, Ceramic Tile, Engineered Hardwood, Laminate
- Basement: Full,Finished,Walk-Out Access
- Has fireplace: Yes
- Fireplace features: Wood Burning Stove
Interior area
- Total structure area: 2,352
- Total interior livable area: 2,352 sqft
- Finished area above ground: 1,176
Property
Parking
- Total spaces: 4
- Parking features: Detached, Double, Paved
- Garage spaces: 2
- Has uncovered spaces: Yes
- Details: Parking Details(Double Paved Driveway), Garage Details(26x40)
Features
- Levels: Split Entry
- Patio & porch: Deck
- Has spa: Yes
- Spa features: Private
- Fencing: Partial
Lot
- Size: 10,515 Square Feet
- Features: Landscaped, Level, Under 0.5 Acres
Details
- Additional structures: Shed(s), Workshop
- Additional parcels included: 25474834
- Parcel number: 25025776
- Zoning: Res
- Other equipment: Air Exchanger, No Rental Equipment
Construction
Type & style
- Home type: SingleFamily
- Property subtype: Single Family Residence
Materials
- Vinyl Siding
- Roof: Metal
Condition
- New construction: No
- Year built: 1987
Utilities & green energy
- Sewer: Municipal
- Water: Municipal
- Utilities for property: Cable Connected, Electricity Connected, Phone Connected, Electric
Community & HOA
Community
- Features: Golf, Park, Playground, Recreation Center, School Bus Service, Shopping, Place of Worship
Location
- Region: Amherst
Financial & listing details
- Price per square foot: C$145/sqft
- Price range: C$339.9K - C$339.9K
- Date on market: 4/8/2026
- Ownership: Freehold
- Electric utility on property: Yes
Price history
Price history is unavailable.
Public tax history
Tax history is unavailable.
Climate risks
Neighborhood: B4H
Nearby schools
GreatSchools rating
No schools nearby
We couldn't find any schools near this home.
Schools provided by the listing agent
- Elementary: West Highlands Elementary School
- Middle: E. B. Chandler Junior High School
- High: Amherst Regional High School
Source: NSAR. This data may not be complete. We recommend contacting the local school district to confirm school assignments for this home.
Similar homes
- C$358,9003 bd2 ba2.3k sqft230 Victoria St E, Amherst, NS B4H 1Y9For Sale
 MLS ID #202528069, Lacey Fisher, RE/MAX County Line Realty Ltd. Brokerage. NSAR
 - C$249,0003 bd2 ba1.3k sqft24 S Albion St, Amherst, NS B4H 2V5For Sale
 MLS ID #202612382, Melanie Lowe, Keller Williams Select Realty (Truro) Brokerage. NSAR
 - C$269,9003 bd2 ba1.2k sqft21 Snowden Ave, Amherst, NS B4H 2N1For Sale
 MLS ID #202616600, Andrew Gilroy, Royal LePage Cumberland Realty Ltd. Brokerage. NSAR
 - C$359,9002 bd1 ba1.3k sqft302 Hastings Rd, Cumberland, NS B4H 3Y1For Sale
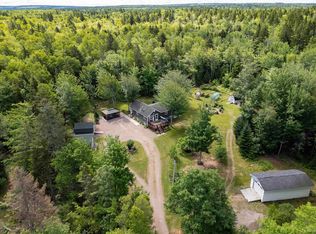 MLS ID #202621690, Celeste LeBlanc, Coldwell Banker Performance Realty Brokerage. NSAR
