FINAL OPEN HOUSE HELD SUN 8/23 2-3PM. LISTING WILL BE OFF MARKET EVENING OF 8/24. COME SEE THIS VALUED HOME WHILE YOU STILL CAN!!!Back on the market- Buyer offer fell through due to financing. PRICED TO SELL!!! Welcome to your Ranch-style home conveniently located across the street from a shopping plaza, Market Basket, CVS, and restaurants. Minutes from Rte 3, 93, 95 (128), and 495. Recent upgrades- water heater (2025), sump pump (2024), 2nd shed (2022), heat pump (2019), attic insulation by Mass Save (2019), glass sliding doors (2018), washer/dryer (2018), recessed lighting (2018), and solar panels (2018). Renovations in 2018- redesigned bedrooms, kitchen, bathrooms, polished porcelain stone hallway, conversion 1.5 bath to 2 full bath, and most flooring throughout the house. Not to mention 2 skylights, stainless steel appliances, central AC, electric heating and cooling, a level yard, all located in a quiet neighborhood. 3 bedrooms and a bonus room that can serve as a bedroom, second living room, play room, storage room, or recreation room; the possibilities are endless. Come see for yourself! No basement but storage in the attic or 2 includes sheds. Price does not include solar panels (not leased) but seller is open to negotiation. Come see what Billerica has to offer!
Pending
Price cut: $4K (8/12)
$625,000
9 Payson Rd, Billerica, MA 01821
4beds
1,989sqft
Single Family Residence
Built in 1957
0.28 Acres Lot
$626,900 Zestimate®
$314/sqft
$-- HOA
What's special
Central acElectric heating and coolingStainless steel appliancesLevel yard
- 89 days
- 119
- 1
Zillow last checked:
Listing updated:
Listed by:
Amanda Au 508-345-8246,
Greatland Real Estate LLC 978-761-2733,
Amanda Au 508-345-8246
Source: MLS PIN,MLS#: 73530919
Facts & features
Interior
Bedrooms & bathrooms
- Bedrooms: 4
- Bathrooms: 2
- Full bathrooms: 2
- Main level bathrooms: 2
- Main level bedrooms: 2
Primary bedroom
- Features: Beamed Ceilings, Closet, Flooring - Laminate, Window(s) - Bay/Bow/Box, Window(s) - Picture, Balcony / Deck, Cable Hookup, Exterior Access, High Speed Internet Hookup, Recessed Lighting, Remodeled
- Level: Main,First
- Area: 360
- Dimensions: 18 x 20
Bedroom 2
- Features: Closet, Flooring - Laminate, Window(s) - Picture, Attic Access, Recessed Lighting, Remodeled
- Level: Main,First
- Area: 228
- Dimensions: 19 x 12
Bedroom 3
- Features: Closet, Flooring - Laminate, Window(s) - Picture, Recessed Lighting, Remodeled
- Level: First
- Area: 190
- Dimensions: 19 x 10
Bedroom 4
- Features: Closet, Flooring - Laminate, Window(s) - Picture, Recessed Lighting, Remodeled
- Level: First
- Area: 143
- Dimensions: 13 x 11
Bathroom 1
- Features: Bathroom - Full, Bathroom - Tiled With Tub & Shower, Flooring - Stone/Ceramic Tile, Window(s) - Picture, Countertops - Stone/Granite/Solid, Jacuzzi / Whirlpool Soaking Tub, Cabinets - Upgraded, Recessed Lighting, Remodeled, Lighting - Overhead
- Level: Main,First
- Area: 48
- Dimensions: 8 x 6
Bathroom 2
- Features: Bathroom - Full, Bathroom - Tiled With Tub & Shower, Flooring - Stone/Ceramic Tile, Window(s) - Picture, Countertops - Stone/Granite/Solid, Jacuzzi / Whirlpool Soaking Tub, Cabinets - Upgraded, Recessed Lighting, Remodeled, Lighting - Overhead
- Level: Main,First
- Area: 54
- Dimensions: 9 x 6
Kitchen
- Features: Skylight, Flooring - Laminate, Window(s) - Bay/Bow/Box, Window(s) - Picture, Dining Area, Countertops - Stone/Granite/Solid, Cabinets - Upgraded, Open Floorplan, Recessed Lighting, Remodeled, Stainless Steel Appliances, Wainscoting
- Level: Main,First
- Area: 238
- Dimensions: 14 x 17
Living room
- Features: Flooring - Laminate, Window(s) - Bay/Bow/Box, Exterior Access, Open Floorplan, Recessed Lighting, Remodeled
- Level: Main,First
- Area: 204
- Dimensions: 12 x 17
Heating
- Central, Forced Air, Heat Pump, Electric
Cooling
- Central Air, Heat Pump, Active Solar
Appliances
- Included: Electric Water Heater, Solar Hot Water, Range, Dishwasher, Disposal, Microwave, Refrigerator, Washer, Dryer, Cooktop, Rangetop - ENERGY STAR, Oven
- Laundry: Flooring - Marble, Main Level, Electric Dryer Hookup, Recessed Lighting, Remodeled, Washer Hookup, First Floor
Features
- Cabinets - Upgraded, Recessed Lighting, Storage, Entry Hall, High Speed Internet
- Flooring: Wood, Tile, Flooring - Stone/Ceramic Tile, Concrete
- Doors: Insulated Doors
- Windows: Skylight(s), Insulated Windows, Storm Window(s), Screens
- Has basement: No
- Number of fireplaces: 1
- Fireplace features: Living Room
Interior area
- Total structure area: 1,989
- Total interior livable area: 1,989 sqft
- Finished area above ground: 1,989
Property
Parking
- Total spaces: 4
- Parking features: Paved Drive, Off Street, Paved
- Uncovered spaces: 4
Features
- Patio & porch: Porch, Patio
- Exterior features: Porch, Patio, Rain Gutters, Storage, Screens, Fenced Yard
- Fencing: Fenced
- Waterfront features: Lake/Pond, 0 to 1/10 Mile To Beach, Beach Ownership(Public)
Lot
- Size: 0.28 Acres
- Features: Gentle Sloping, Level
Details
- Parcel number: M:0080 B:0023 L:0,375090
- Zoning: 2
Construction
Type & style
- Home type: SingleFamily
- Architectural style: Ranch
- Property subtype: Single Family Residence
Materials
- Frame, Block
- Foundation: Block
- Roof: Shingle
Condition
- Updated/Remodeled
- Year built: 1957
Utilities & green energy
- Electric: 220 Volts, Circuit Breakers, 100 Amp Service
- Sewer: Public Sewer
- Water: Public
- Utilities for property: for Electric Range, for Electric Oven, for Electric Dryer
Green energy
- Energy efficient items: Attic Vent Elec., Thermostat
- Energy generation: Solar
Community & HOA
Community
- Features: Public Transportation, Shopping, Highway Access, Public School
HOA
- Has HOA: No
Location
- Region: Billerica
Financial & listing details
- Price per square foot: $314/sqft
- Tax assessed value: $608,800
- Annual tax amount: $6,922
- Date on market: 7/3/2026
- Road surface type: Paved
Estimated market value
$626,900
$596,000 - $658,000
$4,636/mo
Price history
| Date | Event | Price |
|---|---|---|
| 9/2/2026 | Pending sale | $625,000$314/sqft |
Source: MLS PIN #73530919 Report a problem | ||
| 8/25/2026 | Contingent | $625,000$314/sqft |
Source: MLS PIN #73530919 Report a problem | ||
| 8/12/2026 | Price change | $625,000-0.6%$314/sqft |
Source: MLS PIN #73530919 Report a problem | ||
| 7/23/2026 | Price change | $629,000-1.6%$316/sqft |
Source: MLS PIN #73530919 Report a problem | ||
| 7/8/2026 | Price change | $639,000-1.5%$321/sqft |
Source: MLS PIN #73530919 Report a problem | ||
| 6/30/2026 | Price change | $649,000-3%$326/sqft |
Source: MLS PIN #73530919 Report a problem | ||
| 6/26/2026 | Price change | $669,000-1.5%$336/sqft |
Source: MLS PIN #73530919 Report a problem | ||
| 6/22/2026 | Price change | $679,000+4.6%$341/sqft |
Source: MLS PIN #73530919 Report a problem | ||
| 6/13/2026 | Price change | $649,000-8.5%$326/sqft |
Source: MLS PIN #73530919 Report a problem | ||
| 6/7/2026 | Price change | $709,000-4.1%$356/sqft |
Source: MLS PIN #73530919 Report a problem | ||
| 6/5/2026 | Listed for sale | $739,000+71.9%$372/sqft |
Source: MLS PIN #73530919 Report a problem | ||
| 9/20/2017 | Sold | $430,000-2.3%$216/sqft |
Source: Public Record Report a problem | ||
| 8/16/2017 | Pending sale | $439,950$221/sqft |
Source: Boston NW #72184283 Report a problem | ||
| 7/9/2017 | Price change | $439,950-2.2%$221/sqft |
Source: Boston NW #72184283 Report a problem | ||
| 6/19/2017 | Listed for sale | $450,000$226/sqft |
Source: Keller Williams Realty Boston Northwest #72184283 Report a problem | ||
Public tax history
| Year | Property taxes | Tax assessment |
|---|---|---|
| 2025 | $6,922 +4.9% | $608,800 +4.2% |
| 2024 | $6,596 +0.3% | $584,200 +5.5% |
| 2023 | $6,576 +9.7% | $554,000 +16.9% |
| 2022 | $5,993 +5.6% | $474,100 +8.6% |
| 2021 | $5,676 +1.7% | $436,600 +1.7% |
| 2020 | $5,579 +3.6% | $429,500 +7.5% |
| 2019 | $5,385 +12.7% | $399,500 +18.7% |
| 2018 | $4,778 +6.8% | $336,700 +6.1% |
| 2017 | $4,472 +0.7% | $317,400 +1.1% |
| 2016 | $4,441 +0.7% | $314,100 |
| 2015 | $4,410 +0.2% | $314,100 +2% |
| 2014 | $4,400 +3% | $307,900 +3.1% |
| 2013 | $4,272 +1.9% | $298,500 -0.9% |
| 2012 | $4,191 +4.9% | $301,100 +1.6% |
| 2011 | $3,994 +4.6% | $296,500 -2.7% |
| 2010 | $3,819 +2.4% | $304,800 -5.6% |
| 2009 | $3,731 +3.2% | $323,000 -1.6% |
| 2008 | $3,616 +2.1% | $328,100 |
| 2007 | $3,543 +1.8% | $328,100 |
| 2006 | $3,481 +6.6% | $328,100 +10.5% |
| 2005 | $3,266 +8.5% | $296,900 +7.7% |
| 2004 | $3,010 +11.4% | $275,600 +12.9% |
| 2003 | $2,701 +7.7% | $244,200 +21.1% |
| 2002 | $2,507 +5.9% | $201,700 +28.7% |
| 1999 | $2,368 +13.1% | $156,700 +13.2% |
| 1995 | $2,094 | $138,400 |
Find assessor info on the county website
Monthly payment
Est. payment
Payment breakdown
Explore the cost of this home by adjusting the details. Changes won't be saved.Climate risks
Neighborhood: 01821
Nearby schools
Schools provided by the listing agent
- Elementary: Ditson Elementary School
- Middle: Locke Middle School
- High: Billerica Memorial High School
Source: MLS PIN. This data may not be complete. We recommend contacting the local school district to confirm school assignments for this home.
Similar homes
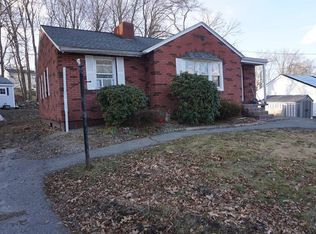
- $715,0003 bd2 ba1.6k sqft210 Nashua Rd, Billerica, MA 01821For Sale
 MLS ID #73583392, Karina Demurchyan, Real Broker MA, LLC. MLS PIN
 - $624,9743 bd1 ba1.1k sqft266 Lowell St, Wilmington, MA 01887For Sale
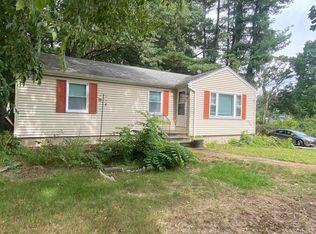 MLS ID #73584045, Mission Impossible Team, United Brokers. MLS PIN
 - $629,0004 bd2 ba1.5k sqft1569 Main St, Tewksbury, MA 01876For Sale
 MLS ID #73549229, McTague Realty Group, REMAX Andrew Realty Services. MLS PIN
 - $799,0003 bd3 ba1.8k sqft7 Alyssum Dr, Billerica, MA 01821For Sale
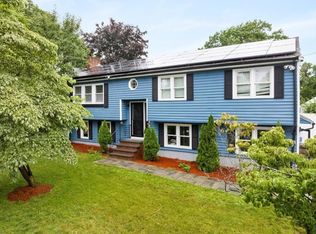 MLS ID #73560711, Suraj Tamrakar, Keynova Group LLC. MLS PIN
