Welcome to 9 Peryl Road, a beautifully maintained 3-bedroom raised bungalow nestled on a picturesque fenced half acre lot in the heart of the charming Village of Mallorytown. Offering the perfect blend of small-town living with convenient access to Highway 401, the parks of the St. Lawrence River, Brockville, Gananoque and Kingston, this move-in ready home is ideal for families, retirees or anyone seeking a peaceful country lifestyle. The bright open-concept main floor features a spacious living and dining area with plenty of natural light, an updated kitchen showcasing quartz countertops, abundant cabinetry, subway tile backsplash and stainless steel appliances. Three comfortable bedrooms and a stylishly updated 4-piece bathroom with granite vanity complete the main level. The partially finished lower level offers excellent ceiling height and tremendous potential to customize to suit your personal needs, currently complete with large bright windows, finished walls, generous laundry area, office and workshop plus abundant storage. Step outside to enjoy the large rear deck overlooking the fully fenced backyard with mature trees, fire pit and plenty of room for relaxing and entertaining. Extensively updated for peace of mind, this low maintenance home features vinyl siding and windows, metal roof (21), paved drive (21), high-efficiency heat pump and electric furnace for heating & cooling (23), Wi-Fi enabled hybrid hot water tank (23), 200-amp panel with whole-home surge protection, GenerLink transfer switch, water softener, Bell Fibe internet, all appliances, John Deere tractor, garden shed and exterior security camera system included. Located in a very walkable neighborhood, close to the grocery/LCBO outlet, post office, community centre, school, parks, baseball/tennis/pickleball courts, library and other community amenities, this exceptional property offers outstanding value in the center of the 1000 Islands region. Simply move in and enjoy!
For sale
C$474,900
9 Peryl Rd, Front Of Yonge, ON K0E 1R0
3beds
1baths
Single Family Residence
Built in ----
0.46 Acres Lot
$-- Zestimate®
C$--/sqft
C$-- HOA
What's special
- 17 days
- 2
- 0
Zillow last checked:
Listing updated:
Listed by:
HOMELIFE/DLK REAL ESTATE LTD
Source: TRREB,MLS®#: X13730204 Originating MLS®#: Rideau-St. Lawrence Real Estate Board
Originating MLS®#: Rideau-St. Lawrence Real Estate BoardFacts & features
Interior
Bedrooms & bathrooms
- Bedrooms: 3
- Bathrooms: 1
Primary bedroom
- Level: Upper
- Dimensions: 3.65 x 3.65
Bedroom 2
- Level: Upper
- Dimensions: 2.82 x 3.17
Bedroom 3
- Level: Upper
- Dimensions: 3.89 x 2.57
Bathroom
- Level: Upper
- Dimensions: 3.65 x 2.41
Dining room
- Level: Upper
- Dimensions: 3.64 x 3.74
Kitchen
- Level: Upper
- Dimensions: 3.7 x 3.05
Living room
- Level: Upper
- Dimensions: 3.99 x 4.11
Office
- Level: Lower
- Dimensions: 3.74 x 7.04
Other
- Level: Lower
- Dimensions: 7.21 x 5.71
Utility room
- Level: Lower
- Dimensions: 3.3 x 9.07
Heating
- Forced Air, Electric
Cooling
- Central Air
Appliances
- Included: Water Heater Owned, Water Softener
Features
- Primary Bedroom - Main Floor
- Basement: Full,Partially Finished
- Has fireplace: No
Interior area
- Living area range: 1100-1500 null
Video & virtual tour
Property
Parking
- Total spaces: 6
- Parking features: Private
Features
- Patio & porch: Deck
- Exterior features: Privacy, Year Round Living
- Pool features: None
- Waterfront features: None
Lot
- Size: 0.46 Acres
- Features: Fenced Yard, Rec./Commun.Centre, School, School Bus Route, Wooded/Treed, Park
- Topography: Level
Details
- Additional structures: Shed
- Parcel number: 442020277
- Other equipment: Sewage Pump, Sump Pump
Construction
Type & style
- Home type: SingleFamily
- Architectural style: Bungalow
- Property subtype: Single Family Residence
Materials
- Vinyl Siding
- Foundation: Concrete Block
- Roof: Metal
Utilities & green energy
- Sewer: Septic
Community & HOA
Community
- Security: Other
Location
- Region: Front Of Yonge
Financial & listing details
- Annual tax amount: C$2,456
- Date on market: 9/1/2026
Price history
Price history is unavailable.
Public tax history
Tax history is unavailable.
Climate risks
Neighborhood: K0E
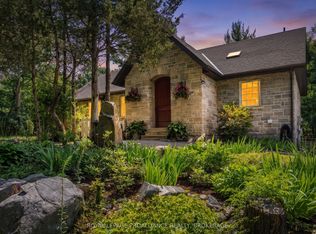
- C$469,9003 bd2 ba-- sqft94 Quabbin Rd, Front Of Yonge, ON K0E1R0For Sale

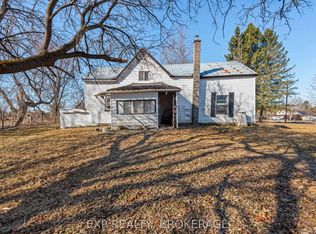
- C$774,9003 bd3 ba-- sqft369 Old River Rd, Front Of Yonge, ON K0E1R0For Sale
- C$149,9002 bd1 ba-- sqft1619 County Road 2 Rd, Front Of Yonge, ON K0E1R0For Sale
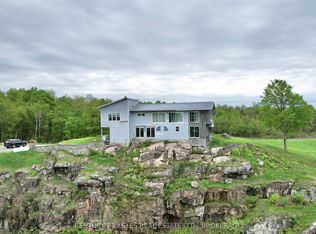
- C$899,0003 bd2 ba-- sqft151 County Road 5 Rd, Front Of Yonge, ON K0E1R0For Sale
Similar homes
- C$469,9003 bd2 ba-- sqft94 Quabbin Rd, Front Of Yonge, ON K0E 1R0For SaleMLS ID #X13793140, REMAX BOARDWALK REALTY. TRREB
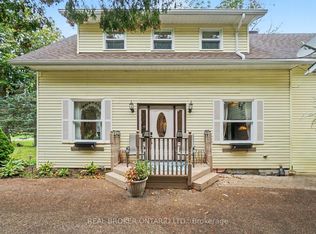
- C$450,0003 bd1 ba-- sqft8491 County Road 7 Rd, Elizabethtown Kitley, ON K0E 1A0For Sale
 MLS ID #X13796300, REAL BROKER ONTARIO LTD.. TRREB
 - C$510,0003 bd2 ba-- sqft275 Haig Rd, Leeds And The Thousand Islands, ON K7G 2V4For Sale
 MLS ID #X13789990, REVEL REALTY INC., BROKERAGE. TRREB
 - C$699,9004 bd3 ba-- sqft137 Old River Rd W, Leeds And The Thousand Islands, ON K0E 1R0For Sale
 MLS ID #X13771978, CENTURY 21 HERITAGE GROUP LTD., BROKERAGE. TRREB
