Skip main navigation
Sold for $5,775,000
  • $5,775,000

    9 Pond Edge Road, Westport, CT 06880

    6beds
    6,100sqft
    Single Family Residence
    Built in 2015
    0.35 Acres Lot
    $5,777,500 Zestimate®
    $947/sqft
    $28,463 Estimated rent

    Home value

    $5,777,500

    $5.49M - $6.07M

    $28,463/mo

    Zestimate® history
    Loading...

    Owner options

    List your home for rent

    $28,463/mo

    Rent Zestimate®

    Find your next renter with Zillow Rental Manager. Plus, with online applications, you can quickly screen prospective tenants – for free.

    Learn more

    $28,463/mo

    Rent Zestimate®

    Refinance and save

    $39,356/mo

    Est. payment

    Refinancing to a lower rate could help reduce your monthly payments and save thousands over the life of the loan.

    See today's rates

    $39,356/mo

    Est. payment

    Explore your selling options

    Work with a Zillow partner agent

    Leverage their expertise and Zillow's premium Showcase listings to get your home seen by more buyers.

    Get started

    List with your own agent

    Get your home in front of millions of buyers by listing it on Zillow.

    Learn how to do it

    Sell it yourself

    Take full control of how buyers see your home on Zillow by listing For Sale by Owner (FSBO).

    List your home

    What's special

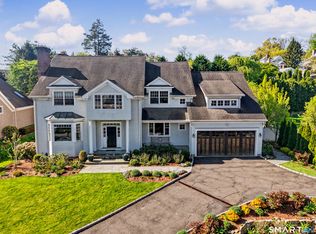
    Experience the pinnacle of Compo Beach living at 9 Pond Edge Road, a rare coastal sanctuary offering immediate beach access with the peace of mind of an elevated, flood-safe setting. Spanning 6,100 square feet across four impeccably finished levels, this 6-bedroom home is designed for effortless entertaining and everyday relaxation. Sunlight fills the open great room (with WBF) and dining area, where a wall of French doors opens to a private backyard oasis featuring a heated gunite pool, stone patio, and built-in BBQ, all surrounded by mature landscaping. A cozy living room with a gas fireplace provides the perfect setting for intimate gatherings or quiet evenings at home. At the heart of the home is the eat-in Chef's Kitchen, complete with luxury appliances, two dishwashers, three ovens, and an oversized center island. A flexible main-level suite offers ideal space for an executive office or guest accommodations. The second floor showcases a serene primary suite with a gas fireplace, dual dressing rooms, and a spa-inspired bath, along with three additional en-suite bedrooms and a laundry room. The third level features a secluded guest suite with private balcony and a skylight-filled bath. The lower level is a destination of its own, offering a home theater, dedicated gym, recreation room, and full bath with direct access to the pool. Complete with a whole-home generator and attached garage, this turn-key property delivers laid-back luxury just moments from the sand. There is a built-in outdoor gas fireplace on patio that is not operational. Seller makes no representations about the functionality of the outdoor gas fireplace and must be accepted "as is" by purchaser.

    Zillow last checked:

    Listing updated:

    Listed by:

    M & D Team at Compass,

    Meredith Kamo (917)817-4253,

    Compass Connecticut, LLC 203-293-9715

    Bought with:

    Meredith Kamo, RES.0796442

    Compass Connecticut, LLC

    Source: Smart MLS,MLS#: 24143533MLS Logo

    Facts & features

    Interior

    Bedrooms & bathrooms
    • Bedrooms: 6
    • Bathrooms: 7
    • Full bathrooms: 7
    Primary bedroom
    • Features: Fireplace, Full Bath, Walk-In Closet(s)
    • Level: Upper
    Bedroom
    • Features: Full Bath
    • Level: Main
    Bedroom
    • Features: Full Bath
    • Level: Upper
    Bedroom
    • Features: Full Bath
    • Level: Upper
    Bedroom
    • Features: Full Bath
    • Level: Upper
    Bedroom
    • Features: Skylight, Balcony/Deck, Full Bath
    • Level: Third,Upper
    Bathroom
    • Level: Lower
    Dining room
    • Level: Main
    Great room
    • Level: Main
    Kitchen
    • Level: Main
    Living room
    • Level: Main
    Media room
    • Level: Lower
    Rec play room
    • Level: Lower
    Heating
    • Forced Air, Natural Gas
    Cooling
    • Central Air
    Appliances
    • Included: Gas Cooktop, Electric Range, Refrigerator, Freezer, Dishwasher, Wine Cooler, Gas Water Heater
    • Laundry: Upper Level, Mud Room
    Features
    • Sound System
    • Doors: French Doors
    • Basement: Full,Heated,Garage Access,Cooled,Interior Entry
    • Attic: Heated,Finished,Floored,Walk-up
    • Number of fireplaces: 4
    Interior area
    • Total structure area: 6,100
    • Total interior livable area: 6,100 sqft
    • Finished area above ground: 4,640
    • Finished area below ground: 1,460

    Property

    Parking
    • Total spaces: 2
    • Parking features: Attached, Garage Door Opener
    • Attached garage spaces: 2
    Features
    • Exterior features: Balcony, Outdoor Grill, Awning(s), Rain Gutters, Stone Wall, Underground Sprinkler
    • Has private pool: Yes
    • Pool features: Gunite, Heated, In Ground
    • Fencing: Wood,Stone,Privacy
    • Waterfront features: Walk to Water, Beach Access, Water Community, Access
    Lot
    • Size: 0.35 Acres
    • Features: Dry, Level, Cul-De-Sac, Landscaped
    Details
    • Parcel number: 416164
    • Zoning: AA
    • Other equipment: Generator

    Construction

    Type & style
    • Home type: SingleFamily
    • Architectural style: Colonial
    • Property subtype: Single Family Residence
    Materials
    • Shingle Siding
    • Foundation: Concrete Perimeter
    • Roof: Wood
    Condition
    • New construction: No
    • Year built: 2015

    Utilities & green energy

    • Sewer: Public Sewer
    • Water: Public

    Community & neighborhood

    Security
    • Security features: Security System
    Community
    • Community features: Near Public Transport, Golf, Playground, Pool, Tennis Court(s)
    Location
    • Region: Westport
    • Subdivision: Compo Beach

    Price history

    DateEventPrice
    5/11/2026Sold$5,775,000-3.7%$947/sqft
    Source: Smart MLS #24143533 Report a problem
    2/25/2026Pending sale$5,999,000$983/sqft
    Source: Smart MLS #24143533 Report a problem
    1/14/2026Listed for sale$5,999,000+62.4%$983/sqft
    Source: Smart MLS #24143533 Report a problem
    3/5/2015Sold$3,695,000+195.6%$606/sqft
    Source: Smart MLS #99072678 Report a problem
    8/13/2013Sold$1,250,000+32.7%$205/sqft
    Source: Public Record Report a problem
    11/20/2003Sold$942,000-0.8%$154/sqft
    Source: Smart MLS #98174528 Report a problem
    4/30/2003Sold$950,000$156/sqft
    Source: Public Record Report a problem

    Public tax history

    YearProperty taxesTax assessment
    2025$40,782 +1.3%$2,162,370
    2024$40,263 +1.5%$2,162,370
    2023$39,679 +1.5%$2,162,370
    2022$39,074 $2,162,370
    2021$39,074 +3.1%$2,162,370 -4.6%
    2020$37,882 -0.9%$2,267,000
    2019$38,222 $2,267,000
    2018$38,222 $2,267,000
    2017$38,222 $2,267,000
    2016$38,222 $2,267,000

    Find assessor info on the county website

    Neighborhood: Compo

    Nearby schools

    GreatSchools rating
    Schools provided by the listing agent
    • Elementary: Greens Farms
    • Middle: Bedford
    • High: Staples

    Source: Smart MLS. This data may not be complete. We recommend contacting the local school district to confirm school assignments for this home.

    Sell for more on Zillow
    Get a Zillow Showcase℠ listing at no additional cost and you could sell for .
    $5,777,500
    2% more
    +$115K
    With Zillow Showcase(estimated)
    $5,893,050