Welcome to 9 Powder Mill Road, a thoughtfully maintained Exeter home where both the interior and exterior reflect years of care. Set in a private, wooded setting, this three-bedroom, two-bath home offers hardwood floors, abundant natural light, and inviting spaces for everyday living, entertaining, working from home, or hosting guests. The updated kitchen is bright, functional, and well connected to the dining and living areas, creating an easy flow throughout the main level. The flexible floor plan provides comfortable spaces to gather, relax, read, work, or create a dedicated hobby area. Each room feels well cared for and ready to be enjoyed. Outside, the property becomes its own peaceful retreat. Mature landscaping, wooded surroundings, and a koi pond create a calming setting that feels removed from the pace of daily life. Imagine starting the morning beside the koi pond, enjoying a quiet afternoon outdoors, or gathering around the fire pit as the day winds down. The grounds offer a natural sense of privacy along with space to garden, entertain, or simply enjoy the changing New England seasons. A two-car garage adds convenient parking and storage, while the home’s setting provides a rare balance of privacy and accessibility. Located in Exeter, the property is just a short drive from a vibrant downtown known for its locally owned restaurants, shops, historic architecture, community events, and small-town character. Exeter offers the charm of an established Seacoast community with convenient access to area schools, major commuting routes, beaches, Portsmouth, and destinations throughout southeastern New Hampshire. 9 Powder Mill Road offers more than a place to live, it offers a home thoughtfully cared for inside and out, with inviting spaces and a peaceful setting ready for its next chapter.
Active under contract
Listed by: Keller Williams Realty-Metropolitan • Krissy LaPorte
$700,000
9 Powder Mill Road, Exeter, NH 03833
3beds
1,638sqft
Single Family Residence
Built in 1995
2 Acres Lot
$707,500 Zestimate®
$427/sqft
$-- HOA
What's special
Two-car garagePrivate wooded settingNatural sense of privacyThree-bedroom two-bath homeCalming settingUpdated kitchenHardwood floors
- 43 days
- 223
- 6
Zillow last checked:
Listing updated:
Listed by:
Krissy LaPorte,
Keller Williams Realty-Metropolitan 603-232-8282
Source: PrimeMLS,MLS#: 5102707
Facts & features
Interior
Bedrooms & bathrooms
- Bedrooms: 3
- Bathrooms: 2
- Full bathrooms: 1
- 3/4 bathrooms: 1
Heating
- Oil, Baseboard, Hot Water
Cooling
- None
Appliances
- Included: Dishwasher, Dryer, Microwave, Refrigerator, Washer, Electric Stove
Features
- Ceiling Fan(s), Dining Area, Primary BR w/ BA
- Flooring: Hardwood, Tile
- Basement: Full,Unfinished,Interior Entry
- Number of fireplaces: 1
- Fireplace features: 1 Fireplace
Interior area
- Total structure area: 2,574
- Total interior livable area: 1,638 sqft
- Finished area above ground: 1,638
- Finished area below ground: 0
Video & virtual tour
Property
Parking
- Total spaces: 2
- Parking features: Paved
- Garage spaces: 2
Features
- Levels: Two
- Stories: 2
- Patio & porch: Patio
- Exterior features: Deck
- Frontage length: Road frontage: 594
Lot
- Size: 2 Acres
- Features: Landscaped, Wooded
Details
- Parcel number: EXTRM102L010
- Zoning description: R-1
Construction
Type & style
- Home type: SingleFamily
- Architectural style: Cape
- Property subtype: Single Family Residence
Materials
- Wood Frame, Clapboard Exterior
- Foundation: Concrete
- Roof: Asphalt Shingle
Condition
- New construction: No
- Year built: 1995
Utilities & green energy
- Electric: 200+ Amp Service, Circuit Breakers
- Sewer: Leach Field, Private Sewer, Septic Tank
- Utilities for property: Cable
Community & HOA
Location
- Region: Exeter
Financial & listing details
- Price per square foot: $427/sqft
- Tax assessed value: $565,800
- Annual tax amount: $10,614
- Date on market: 7/31/2026
- Exclusions: Hydrangea in front yard. Koi
- Road surface type: Paved
Estimated market value
$707,500
$672,000 - $743,000
$3,708/mo
Price history
| Date | Event | Price |
|---|---|---|
| 7/31/2026 | Listed for sale | $700,000$427/sqft |
Source:  PrimeMLS #5102707 Report a problem PrimeMLS #5102707 Report a problem | ||
Public tax history
| Year | Property taxes | Tax assessment |
|---|---|---|
| 2024 | $10,066 +3.5% | $565,800 +55.7% |
| 2023 | $9,729 +8.2% | $363,300 |
| 2022 | $8,992 +1.1% | $363,300 |
| 2020 | $8,897 +5.2% | $363,300 |
| 2019 | $8,454 +4.4% | $363,300 +23.4% |
| 2018 | $8,096 +2.7% | $294,400 |
| 2017 | $7,881 +2.5% | $294,400 +0.5% |
| 2016 | $7,688 +2.7% | $293,000 |
| 2015 | $7,483 -5.4% | $293,000 -3.4% |
| 2014 | $7,907 +3.1% | $303,400 |
| 2011 | $7,670 +2.7% | $303,400 |
| 2010 | $7,467 -1.1% | $303,400 -10% |
| 2008 | $7,551 +7.7% | $337,100 -3.5% |
| 2007 | $7,014 | $349,500 |
Find assessor info on the county website
Monthly payment
Est. payment
Payment breakdown
Explore the cost of this home by adjusting the details. Changes won't be saved.Climate risks
Neighborhood: 03833
Nearby schools
Schools provided by the listing agent
- High: Exeter High School
- District: Exeter School District SAU #16
Source: PrimeMLS. This data may not be complete. We recommend contacting the local school district to confirm school assignments for this home.
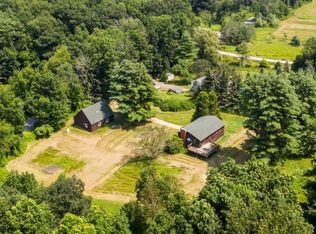
Similar homes
- $819,9003 bd3 ba2.3k sqft2 Riverwoods Drive, Exeter, NH 03833Active
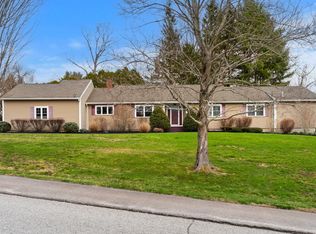 MLS ID #5082682, Todd Hudson. PrimeMLS
 - $625,0003 bd2 ba1.6k sqft43 Madison St, Amesbury, MA 01913For Sale
 MLS ID #73575157, Sally Cote, Keller Williams Realty Evolution. MLS PIN
 - $749,9003 bd3 ba2.4k sqft21 Colt Lane, Epping, NH 03042Active
 MLS ID #5109199, Andrew Hillman. PrimeMLS
 - $485,0003 bd2 ba1.5k sqft9 Dee Dee Drive, Sandown, NH 03873Active
 MLS ID #5109072, Tim Peirce. PrimeMLS
 - $616,0003 bd2 ba2.3k sqft2 Creek Crossing, Kittery, ME 03904Active
 MLS ID #1674366, Keller Williams Coastal and Lakes & Mountains Realty. Maine Listings
