LOCATION, LOCATION, LOCATION! This is a true BUNGALOW (not elevated), situated on a 45 x 120 lot in the heart of Waterdown. Walk to grocery stores, schools, restaurants, Home Hardware, Shoppers Drug Mart, medical clinic, churches, library, etc. Ten minutes to Aldershot GO station. This home has tremendous curb appeal and features an abundance of flowering shrubs, trees and perennials. Lovingly cared for, the house features 3 bedrooms and 3 full baths! 1530 square feet on the main floor PLUS a finished lower level. There's neutral hardwood flooring in the living, dining and family rooms. The combination living/dining room allows the host to expand into the living room for sit down dinners for 20! The spacious primary bedroom features a 3 pc ensuite and storage closet. There are two more bedrooms and a 4 pc bath located on the main level. A large double garage offers access to the interior of the home. The bright, eat-in kitchen features a sliding door to a deck with gazebo overlooking the fenced, pool-sized back yard. The lower level was finished in 2018 and offers two large rooms with lots of closet space, a massive great room, sumptuous 5 pc bathroom with soaker tub, laundry/utility room, cold storage room and a large storage room! This home is ideal for seniors looking to downsize and those with mobility issues but it’s just as suitable for young families and multi generational living.
Sold for $1,100,000
C$1,100,000
9 Premier Rd, Hamilton, ON L8B 0B9
3beds
1,530sqft
Single Family Residence, Residential
Built in ----
5,402 Square Feet Lot
$-- Zestimate®
C$719/sqft
C$3,103 Estimated rent
Home value
Not available
Estimated sales range
Not available
Not available
Owner options
List your home for rent
C$3,103/mo
Rent Zestimate®
Find your next renter with Zillow Rental Manager. Plus, with online applications, you can quickly screen prospective tenants – for free.
C$3,103/mo
Rent Zestimate®
Refinance and save
C$4,650/mo
Est. payment
Refinancing to a lower rate could help reduce your monthly payments and save thousands over the life of the loan.
C$4,650/mo
Est. payment
Explore your selling options
Work with a Zillow partner agent
Leverage their expertise and Zillow's premium Showcase listings to get your home seen by more buyers.
Get startedList with your own agent
Get your home in front of millions of buyers by listing it on Zillow.
Learn how to do itSell it yourself
Take full control of how buyers see your home on Zillow by listing For Sale by Owner (FSBO).
List your homeWhat's special
True bungalowTremendous curb appealNeutral hardwood flooringSpacious primary bedroomDouble garageBright eat-in kitchenFinished lower level
Zillow last checked:
Listing updated:
Listed by:
Joy Macdonald, Salesperson,
Sutton Group Summit Realty Inc.
Source: ITSO,MLS®#: 40732752Originating MLS®#: Cornerstone Association of REALTORS®
Facts & features
Interior
Bedrooms & bathrooms
- Bedrooms: 3
- Bathrooms: 3
- Full bathrooms: 3
- Main level bathrooms: 2
- Main level bedrooms: 3
Other
- Level: Main
Bedroom
- Level: Main
Bedroom
- Level: Main
Bathroom
- Features: 3-Piece
- Level: Main
Bathroom
- Features: 4-Piece
- Level: Main
Bathroom
- Features: 5+ Piece
- Level: Basement
Other
- Level: Basement
Dining room
- Description: Combined with living room
- Features: Hardwood Floor
- Level: Main
Family room
- Description: South facing with bay window, window seat, gas fireplace
- Features: Bay Window, Fireplace, Hardwood Floor
- Level: Main
Kitchen
- Features: Walkout to Balcony/Deck
- Level: Main
Laundry
- Level: Basement
Living room
- Features: Hardwood Floor
- Level: Main
Other
- Features: Laminate
- Level: Basement
Other
- Features: Laminate
- Level: Basement
Recreation room
- Features: Carpet Free, Laminate
- Level: Basement
Storage
- Level: Basement
Heating
- Forced Air, Natural Gas
Cooling
- Central Air
Appliances
- Included: Dishwasher, Refrigerator, Stove
- Laundry: Lower Level
Features
- Central Vacuum, Auto Garage Door Remote(s), In-law Capability
- Windows: Window Coverings
- Basement: Full,Finished
- Number of fireplaces: 2
Interior area
- Total structure area: 2,830
- Total interior livable area: 1,530 sqft
- Finished area above ground: 1,530
- Finished area below ground: 1,300
Property
Parking
- Total spaces: 4
- Parking features: Attached Garage, Garage Door Opener, Inside Entrance, Interlock, Private Drive Double Wide
- Attached garage spaces: 2
- Uncovered spaces: 2
Accessibility
- Accessibility features: Ramps
Features
- Stories: 1
- Frontage type: South
- Frontage length: 45.03
Lot
- Size: 5,402 Square Feet
- Dimensions: 45.03 x 119.97
- Features: Urban, Rectangular, Landscaped, Library, Park, Place of Worship, Public Transit, School Bus Route, Schools, Shopping Nearby
Details
- Parcel number: 175100254
- Zoning: R18
Construction
Type & style
- Home type: SingleFamily
- Architectural style: Bungalow
- Property subtype: Single Family Residence, Residential
Materials
- Brick
- Roof: Asphalt Shing
Condition
- 31-50 Years
- New construction: No
Utilities & green energy
- Sewer: Sewer (Municipal)
- Water: Municipal-Metered
Community & HOA
Location
- Region: Hamilton
Financial & listing details
- Price per square foot: C$719/sqft
- Annual tax amount: C$5,967
- Date on market: 5/23/2025
- Inclusions: Central Vac, Dishwasher, Garage Door Opener, Refrigerator, Stove, Window Coverings, Fridge, Stove, Dw, Ws/Dr, Ss Fridge In Bsmt., Ago & Remote, Cv + Att., Elf's, Bath Mirrors, Window Blinds, Rods And Drapes In Dr, Kit, Primary Bdrm, Rod & Blue Curtains In Lower Bdrm, Gazebo, "wicker" Furniture & Cushions, Electric Fp All As Is.
- Exclusions: Tv Mount In Recreation Room, Rods And Drapery In Two Upper Bedrooms, Rod And Drapery In Recreation Room And White Drapery In Lower Level Bedroom.
Price history
| Date | Event | Price |
|---|---|---|
| 8/14/2025 | Sold | C$1,100,000C$719/sqft |
Source: ITSO #40732752 Report a problem | ||
Public tax history
Tax history is unavailable.
Neighborhood: L8B
Nearby homes
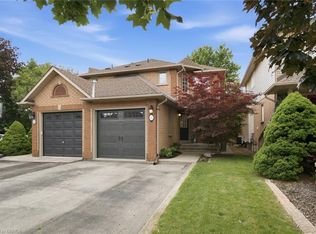
- C$815,0003 bd2 ba1.3k sqft137 Chudleigh St, Hamilton, ON L8B0J4For Sale
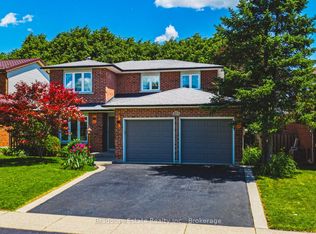
- C$1,249,9005 bd3 ba-- sqft100 Chudleigh St, Hamilton, ON L8B0B9For Sale
- C$639,9003 bd3 ba-- sqft148 Rockhaven Ln, Hamilton, ON L8B0J5For Sale

- C$--4 bd4 ba2.8k sqft80 Commando Ct, Hamilton, ON L8B0J6Off Market
- C$---- bd-- ba-- sqft81 Segwun Rd, Hamilton, ON L8B0J9Off Market
- C$1,485,0006 bd5 ba2.8k sqft40 Premier Rd, Hamilton, ON L8B0K7For Sale
- C$1,462,5003 bd3 ba2.4k sqft67 Commando Ct, Hamilton, ON L8B0J6Sold
- C$2,999,00012 bd12 ba-- sqft81 Hamilton St N, Hamilton, ON L8B0B9For Sale
Nearby schools
GreatSchools rating
No schools nearby
We couldn't find any schools near this home.
- Ontario
- Hamilton Division
- Hamilton
- L8B 0B9
- 9 Premier Rd
