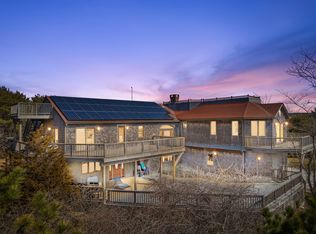
Wrapped by the Cape Cod National Seashore, this enchanting Victorian home, 4 bed, 7.5 bath, 4,456 sqft offers modern luxuries with seaside serenity all while still being 10 minutes from Provincetown shopping and dining and multiple beaches. Step into soaring cathedral ceilings, bright hardwood floors, and custom woodwork, with natural light pouring in from lofty windows. Exposed wood beams and a floor-to-ceiling stonework fireplace anchor the space with warmth and charm. The kitchen’s stainless steel appliances, cherry-toned custom wood cabinetry, and lighthouse mural add a touch of whimsy. Each bedroom suite is a private world, with a balconyoffering an escape into the crisp, salty air, and includes two master suites. Updated bathrooms shine, and the sauna and sparkling pool promise relaxation. Enjoy the expansive roof deck and find peace with updated PEX plumbing (2023) and solar panels. Blending wild beauty with modern amenities, this home is a retreat from the world.
Sold for $1,800,000
$1,800,000
9 Priest Rd, North Truro, MA 02652
4beds
4,456sqft
Single Family Residence
Built in 1965
0.9 Acres Lot
$-- Zestimate®
$404/sqft
$-- Estimated rent
Home value
Not available
Estimated sales range
Not available
Not available
Zestimate® history
Owner options
List your home for rent
Find your next renter with Zillow Rental Manager. Plus, with online applications, you can quickly screen prospective tenants – for free.
Refinance and save
$8,525/mo
Est. payment
Refinancing to a lower rate could help reduce your monthly payments and save thousands over the life of the loan.
$8,525/mo
Est. payment
Explore your selling options
Work with a Zillow partner agent
Leverage their expertise and Zillow's premium Showcase listings to get your home seen by more buyers.
Get startedList with your own agent
Get your home in front of millions of buyers by listing it on Zillow.
Learn how to do itSell it yourself
Take full control of how buyers see your home on Zillow by listing For Sale by Owner (FSBO).
List your homeWhat's special
Zillow last checked:
Listing updated:
Listed by:
Danny Griffin 617-249-4822,
Griffin Realty Group 617-249-4822
Bought with:
Maryellen Monahan
Today Real Estate, Inc.
Source: MLS PIN,MLS#: 73399503
Facts & features
Interior
Bedrooms & bathrooms
- Bedrooms: 4
- Bathrooms: 8
- Full bathrooms: 7
- 1/2 bathrooms: 1
Primary bedroom
- Features: Bathroom - Full, Ceiling Fan(s), Walk-In Closet(s), Flooring - Wood, Deck - Exterior, Slider
- Level: Second
- Area: 569.13
- Dimensions: 26.17 x 21.75
Bedroom 2
- Features: Bathroom - Full, Ceiling Fan(s), Closet, Flooring - Wood, Balcony / Deck, Exterior Access, Slider
- Level: Second
- Area: 372.67
- Dimensions: 13 x 28.67
Bedroom 3
- Features: Ceiling Fan(s), Closet, Flooring - Wood
- Level: Second
- Area: 143.97
- Dimensions: 11.83 x 12.17
Bedroom 4
- Features: Ceiling Fan(s), Closet, Flooring - Wood
- Level: Second
- Area: 134.85
- Dimensions: 11.08 x 12.17
Primary bathroom
- Features: Yes
Dining room
- Features: Flooring - Wood
- Level: Main,First
- Area: 293.21
- Dimensions: 18.92 x 15.5
Family room
- Features: Bathroom - Half, Flooring - Wood, Slider
- Level: Main,First
- Area: 462.25
- Dimensions: 21.5 x 21.5
Kitchen
- Features: Closet/Cabinets - Custom Built, Flooring - Wood, Dining Area, Countertops - Stone/Granite/Solid, Breakfast Bar / Nook, Remodeled, Stainless Steel Appliances
- Level: Main,First
- Area: 199.38
- Dimensions: 12.08 x 16.5
Living room
- Features: Cathedral Ceiling(s), Flooring - Wood
- Level: First
- Area: 242.76
- Dimensions: 18.92 x 12.83
Office
- Features: Bathroom - 3/4, Ceiling Fan(s), Flooring - Wood, Exterior Access, Slider
- Level: Second
Heating
- Forced Air
Cooling
- Central Air
Appliances
- Included: Solar Hot Water, Water Heater, Oven, Dishwasher, Microwave, Range, Refrigerator, Washer, Dryer
- Laundry: In Basement
Features
- Bathroom - 3/4, Ceiling Fan(s), Slider, Den, Office, Sauna/Steam/Hot Tub
- Flooring: Wood, Tile, Flooring - Wood
- Basement: Full,Partially Finished,Walk-Out Access
- Number of fireplaces: 1
- Fireplace features: Living Room
Interior area
- Total structure area: 4,456
- Total interior livable area: 4,456 sqft
- Finished area above ground: 4,456
Property
Parking
- Total spaces: 6
- Parking features: Attached, Garage Door Opener
- Attached garage spaces: 2
- Uncovered spaces: 4
Features
- Patio & porch: Deck, Deck - Roof, Deck - Wood
- Exterior features: Deck, Deck - Roof, Deck - Wood, Storage, Professional Landscaping
- Waterfront features: Bay, Ocean, 1/10 to 3/10 To Beach, Beach Ownership(Public)
Lot
- Size: 0.9 Acres
- Features: Cleared, Level
Details
- Parcel number: 2400878
- Zoning: Res
Construction
Type & style
- Home type: SingleFamily
- Architectural style: Colonial
- Property subtype: Single Family Residence
Materials
- Frame
- Foundation: Concrete Perimeter
- Roof: Shingle
Condition
- Year built: 1965
Utilities & green energy
- Sewer: Private Sewer
- Water: Private
Community & HOA
Community
- Features: Walk/Jog Trails, Conservation Area, Highway Access
HOA
- Has HOA: No
Location
- Region: North Truro
Financial & listing details
- Price per square foot: $404/sqft
- Tax assessed value: $2,091,800
- Annual tax amount: $12,927
- Date on market: 2/1/2026
- Road surface type: Paved
Price history
| Date | Event | Price |
|---|---|---|
| 4/21/2026 | Sold | $1,800,000-5.2%$404/sqft |
Source: MLS PIN #73399503 Report a problem | ||
| 2/23/2026 | Contingent | $1,899,000$426/sqft |
Source: MLS PIN #73399503 Report a problem | ||
| 2/16/2026 | Price change | $1,899,000-5%$426/sqft |
Source: MLS PIN #73399503 Report a problem | ||
| 10/13/2025 | Price change | $1,999,900-12.9%$449/sqft |
Source: MLS PIN #73399503 Report a problem | ||
| 9/13/2025 | Price change | $2,295,000-12.6%$515/sqft |
Source: MLS PIN #73399503 Report a problem | ||
| 7/3/2025 | Listed for sale | $2,625,000-4.5%$589/sqft |
Source: MLS PIN #73399503 Report a problem | ||
| 6/20/2025 | Listing removed | $2,750,000$617/sqft |
Source: MLS PIN #73346229 Report a problem | ||
| 3/17/2025 | Listed for sale | $2,750,000$617/sqft |
Source: MLS PIN #73346229 Report a problem | ||
Public tax history
Tax history is unavailable.
Neighborhood: 02652
Nearby homes
- $1,800,0004 bd8 ba4.4k sqft9 Priest Rd, Truro, MA 02666Sold
- $721,7003 bd1 ba1.1k sqft11 Priest Rd, Truro, MA 02666Off Market
- $1,662,0003 bd2 ba2.5k sqft10 Sawyer Grove Rd, Truro, MA 02666Off Market
- $1,405,9003 bd2 ba2.5k sqft10 Sawyer Grove Rd, North Truro, MA 02652Off Market
- $886,5003 bd2 ba1.4k sqft7 Priest Rd, Truro, MA 02666Off Market
- $1,008,6003 bd2 ba2.5k sqft10 Sawyer Grove, North Truro, MA 02652Off Market
- $1,300,0003 bd2 ba1.6k sqft6 Sawyer Grove Rd, North Truro, MA 02652Sold
- $1,304,5003 bd2 ba1.6k sqft14 Sawyer Grove Rd, Truro, MA 02666Off Market
Nearby schools
GreatSchools rating
- 8/10Truro Central SchoolGrades: PK-5Distance: 1 mi
- 6/10Provincetown SchoolsGrades: PK-8Distance: 5.7 mi
- 6/10Nauset Regional High SchoolGrades: 9-12Distance: 13.1 mi


Get pre-qualified for a loan
At Zillow Home Loans, we can pre-qualify you in as little as 5 minutes with no impact to your credit score.An equal housing lender. NMLS #10287.
- Massachusetts
- Barnstable County
- Truro
- 02652
- 9 Priest Rd
