***OFFERS DUE BY 6PM MONDAY, SEPTEMBER 30, 2024*** Unlock the potential of this fabulous Sterling Ranch, complete with the massive barn of your dreams! Discover a unique opportunity to breathe new life into this charming ranch-style home, featuring a versatile layout with endless possibilities. The spacious eat-in kitchen flows seamlessly into an adjacent formal dining room, perfect for gatherings. The living room and bonus rooms are enhanced by recessed lighting, and the large bathroom offers a convenient layout and ample space. This primary will be a true retreat featuring skylight, cozy fireplace and framed second bath, all ready for your creative touch! Two additional bedrooms complete the main living area. The large attached barn is perfect for your farming needs, bonus storage or whatever that vision of your next project entails. Nestled in the heart of Sterling w/easy access to Route 190; minutes to the Rail Trail, shopping, dining and many quaint shops Sterling has to offer!
Sold for $355,000
$355,000
9 Princeton Rd, Sterling, MA 01564
3beds
2,185sqft
Single Family Residence
Built in 1960
2.57 Acres Lot
$481,300 Zestimate®
$162/sqft
$2,437 Estimated rent
Home value
$481,300
$428,000 - $544,000
$2,437/mo
Zestimate® history
Owner options
List your home for rent
$2,437/mo
Rent Zestimate®
Find your next renter with Zillow Rental Manager. Plus, with online applications, you can quickly screen prospective tenants – for free.
$2,437/mo
Rent Zestimate®
Refinance and save
$2,385/mo
Est. payment
Refinancing to a lower rate could help reduce your monthly payments and save thousands over the life of the loan.
$2,385/mo
Est. payment
Explore your selling options
Work with a Zillow partner agent
Leverage their expertise and Zillow's premium Showcase listings to get your home seen by more buyers.
Get startedList with your own agent
Get your home in front of millions of buyers by listing it on Zillow.
Learn how to do itSell it yourself
Take full control of how buyers see your home on Zillow by listing For Sale by Owner (FSBO).
List your homeWhat's special
Zillow last checked:
Listing updated:
Listed by:
Elisha Lynch 508-560-5061,
Lamacchia Realty, Inc. 508-425-7372
Bought with:
Kali Hogan Delorey Team
RE/MAX Journey
Source: MLS PIN,MLS#: 73279311
Facts & features
Interior
Bedrooms & bathrooms
- Bedrooms: 3
- Bathrooms: 2
- Full bathrooms: 2
Primary bedroom
- Features: Bathroom - Full, Skylight, Closet
- Level: First
- Area: 240
- Dimensions: 16 x 15
Bedroom 2
- Features: Closet
- Level: First
- Area: 200
- Dimensions: 10 x 20
Bedroom 3
- Features: Closet, Recessed Lighting
- Level: First
- Area: 210
- Dimensions: 21 x 10
Primary bathroom
- Features: Yes
Bathroom 1
- Features: Bathroom - Full
- Level: First
- Area: 24
- Dimensions: 6 x 4
Bathroom 2
- Features: Bathroom - Full, Bathroom - Double Vanity/Sink, Flooring - Stone/Ceramic Tile, Dryer Hookup - Electric, Washer Hookup
- Level: First
- Area: 170
- Dimensions: 10 x 17
Dining room
- Features: Flooring - Laminate, Recessed Lighting
- Level: First
- Area: 187
- Dimensions: 17 x 11
Kitchen
- Features: Flooring - Laminate, Recessed Lighting
- Level: First
- Area: 351
- Dimensions: 27 x 13
Heating
- Forced Air, Propane
Cooling
- Central Air
Appliances
- Included: Water Heater
- Laundry: Electric Dryer Hookup, Washer Hookup, First Floor
Features
- Recessed Lighting
- Flooring: Concrete, Laminate
- Doors: Insulated Doors
- Windows: Insulated Windows
- Has basement: No
- Number of fireplaces: 1
- Fireplace features: Master Bedroom
Interior area
- Total structure area: 2,185
- Total interior livable area: 2,185 sqft
Property
Parking
- Total spaces: 12
- Parking features: Attached, Off Street
- Attached garage spaces: 2
- Uncovered spaces: 10
Features
- Exterior features: Barn/Stable
Lot
- Size: 2.57 Acres
- Features: Cleared, Level
Details
- Additional structures: Barn/Stable
- Foundation area: 0
- Parcel number: STERM00093L0483
- Zoning: RES
Construction
Type & style
- Home type: SingleFamily
- Architectural style: Ranch
- Property subtype: Single Family Residence
Materials
- Frame
- Foundation: Slab
- Roof: Shingle
Condition
- Year built: 1960
Utilities & green energy
- Electric: Circuit Breakers, 200+ Amp Service, Other (See Remarks)
- Sewer: Private Sewer
- Water: Public, Other
- Utilities for property: for Electric Oven, for Electric Dryer
Green energy
- Energy efficient items: Thermostat
Community & HOA
Community
- Features: Public Transportation, Shopping, Park, Walk/Jog Trails, Golf, Bike Path, Conservation Area, Highway Access, House of Worship, Public School
HOA
- Has HOA: No
Location
- Region: Sterling
Financial & listing details
- Price per square foot: $162/sqft
- Tax assessed value: $757,300
- Annual tax amount: $6,619
- Date on market: 9/21/2026
- Road surface type: Paved
Price history
| Date | Event | Price |
|---|---|---|
| 12/30/2024 | Sold | $355,000+3.6%$162/sqft |
Source: MLS PIN #73279311 Report a problem | ||
| 8/19/2024 | Listed for sale | $342,500$157/sqft |
Source: MLS PIN #73279311 Report a problem | ||
Public tax history
| Year | Property taxes | Tax assessment |
|---|---|---|
| 2025 | $7,640 -36.4% | $593,200 -34.2% |
| 2024 | $12,004 +6.7% | $901,900 +14.6% |
| 2023 | $11,251 +2.6% | $786,800 +9.4% |
| 2022 | $10,971 +15.7% | $719,400 +25.4% |
| 2021 | $9,481 +12.5% | $573,900 +14.5% |
| 2020 | $8,427 -2.8% | $501,300 -0.1% |
| 2019 | $8,670 +19.3% | $502,000 +21.1% |
| 2018 | $7,269 -2.5% | $414,400 +0.2% |
| 2017 | $7,454 -7.5% | $413,400 -6% |
| 2016 | $8,060 +14% | $439,700 +7.5% |
| 2015 | $7,072 -3.8% | $409,000 -5.8% |
| 2014 | $7,348 +1.3% | $434,000 -2.2% |
| 2013 | $7,253 +1.3% | $443,600 -3% |
| 2012 | $7,158 +1.2% | $457,400 -3.6% |
| 2011 | $7,070 -1.7% | $474,500 -5.7% |
| 2010 | $7,191 -2.5% | $503,200 -9.6% |
| 2009 | $7,375 +2% | $556,600 -2.8% |
| 2008 | $7,233 -0.4% | $572,700 -9.2% |
| 2007 | $7,262 -5.7% | $630,900 -5% |
| 2006 | $7,697 +26.5% | $664,100 +42.2% |
| 2005 | $6,084 +12.7% | $466,900 +8.9% |
| 2004 | $5,400 +10.3% | $428,600 +8.1% |
| 2003 | $4,897 +21.1% | $396,500 +58% |
| 2000 | $4,045 | $250,900 |
Find assessor info on the county website
Neighborhood: 01564
Nearby homes
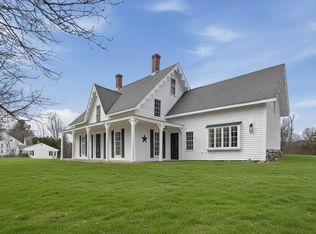
- $620,0004 bd3 ba2.9k sqft11 Princeton Rd, Sterling, MA 01564Sold
- $150,0003.15 acres7 Princeton Rd, STERLING, MA 01564Sold
- $414,6002 bd1 ba1.3k sqft23 Princeton Rd, Sterling, MA 01564Off Market
- $353,7003 bd1 ba1.3k sqft22 Princeton Rd, Sterling, MA 01564Off Market
- $372,5003 bd1 ba1.2k sqft20 Princeton Rd, Sterling, MA 01564Off Market
- $684,1006 bd3 ba3.8k sqft24-28 Princeton Rd, Sterling, MA 01564Off Market
- $526,5004 bd2 ba2.4k sqft25 Princeton Rd, Sterling, MA 01564Off Market
- $400,7002 bd1 ba1.1k sqft16 Princeton Rd, Sterling, MA 01564Off Market
Nearby schools
GreatSchools rating
- 7/10Chocksett Middle SchoolGrades: 5-8Distance: 1.6 mi
- 7/10Wachusett Regional High SchoolGrades: 9-12Distance: 8.1 mi
- 6/10Houghton Elementary SchoolGrades: K-4Distance: 1.6 mi
Get a cash offer in 3 minutes
Find out how much your home could sell for in as little as 3 minutes with a no-obligation cash offer.
Estimated market value
$481,300
Get a cash offer in 3 minutes
Find out how much your home could sell for in as little as 3 minutes with a no-obligation cash offer.
Estimated market value
$481,300
- Massachusetts
- Worcester County
- Sterling
- 01564
- 9 Princeton Rd
