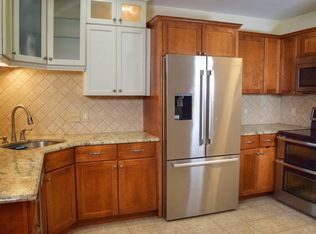
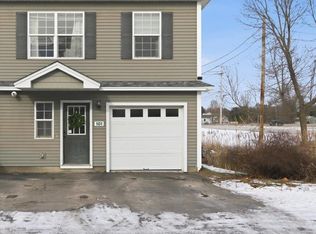
Welcome to this thoughtfully designed townhome-style condo in the desirable Ivy Lane community, offering a blend of comfort, functionality, and everyday convenience. From the moment you enter, the layout invites you in with a natural flow and abundant light. The first floor features a welcoming main living area where the kitchen opens seamlessly to the dining and living spaces—ideal for both daily living and entertaining. The kitchen provides generous counter space and ample cabinetry, making organization and meal prep a breeze. Just beyond, the living room is filled with natural light from a sliding glass door that leads to a private deck, creating an easy extension of your living space. A convenient half bath and direct access to the attached garage complete this level. Upstairs, you’ll find three well-proportioned bedrooms and a full bath. The primary bedroom includes a walk-in closet, offering practical storage solutions, while large windows throughout the home continue to bring in bright, natural light. Additional highlights include plentiful storage throughout and sidewalks that connect you into town. This location offers close proximity to local dining, including a nearby restaurant, deli, and saloon, along with easy access to the interstate—making commuting and errands simple and efficient. This home balances low-maintenance living with a convenient setting and a comfortable, light-filled interior. The home has just been professionally cleaned.
Closed
Listed by: Ridgeline Real Estate • Julie Danaher
Bought with: KW Vermont
$330,501
9 Racine Road #105, Milton, VT 05468
3beds
1,716sqft
Condominium, Townhouse
Built in 2007
-- sqft lot
$331,500 Zestimate®
$193/sqft
$2,648 Estimated rent
Home value
$331,500
$295,000 - $371,000
$2,648/mo
Zestimate® history
Owner options
List your home for rent
$2,648/mo
Rent Zestimate®
Find your next renter with Zillow Rental Manager. Plus, with online applications, you can quickly screen prospective tenants – for free.
$2,648/mo
Rent Zestimate®
Refinance and save
$1,777/mo
Est. payment
Refinancing to a lower rate could help reduce your monthly payments and save thousands over the life of the loan.
$1,777/mo
Est. payment
Explore your selling options
Work with a Zillow partner agent
Leverage their expertise and Zillow's premium Showcase listings to get your home seen by more buyers.
Get startedList with your own agent
Get your home in front of millions of buyers by listing it on Zillow.
Learn how to do itSell it yourself
Take full control of how buyers see your home on Zillow by listing For Sale by Owner (FSBO).
List your homeWhat's special
Comfortable light-filled interiorConvenient half bathGenerous counter spaceThree well-proportioned bedroomsPlentiful storage throughoutPrivate deckAmple cabinetry
Zillow last checked:
Listing updated:
Listed by:
Julie Danaher,
Ridgeline Real Estate 802-540-1366
Bought with:
The Hammond Team
KW Vermont
Source: PrimeMLS,MLS#: 5086249
Facts & features
Interior
Bedrooms & bathrooms
- Bedrooms: 3
- Bathrooms: 2
- Full bathrooms: 1
- 1/2 bathrooms: 1
Heating
- Natural Gas, Baseboard, Hot Water, Zoned
Cooling
- None
Appliances
- Included: Dishwasher, Dryer, Microwave, Electric Range, Refrigerator, Washer, Domestic Water Heater, Natural Gas Water Heater
- Laundry: 2nd Floor Laundry
Features
- Ceiling Fan(s), Dining Area, Kitchen/Dining, Living/Dining, Natural Light, Walk-In Closet(s)
- Flooring: Carpet, Tile, Wood
- Windows: Blinds
- Basement: None
Interior area
- Total structure area: 1,716
- Total interior livable area: 1,716 sqft
- Finished area above ground: 1,716
- Finished area below ground: 0
Property
Parking
- Total spaces: 1
- Parking features: Paved, Attached
- Garage spaces: 1
Features
- Levels: Two
- Stories: 2
- Exterior features: Deck
Lot
- Features: Condo Development
Details
- Zoning description: residential
Construction
Type & style
- Home type: Townhouse
- Property subtype: Condominium, Townhouse
Materials
- Wood Frame, Vinyl Siding
- Foundation: Concrete Slab
- Roof: Shingle
Condition
- New construction: No
- Year built: 2007
Utilities & green energy
- Electric: Circuit Breakers
- Sewer: Public Sewer
- Utilities for property: Underground Gas, Phone Available
Community & HOA
HOA
- Amenities included: Maintenance Structure, Master Insurance, Landscaping, Common Acreage, Snow Removal, Trash Removal
- Additional fee info: Fee: $250
Location
- Region: Milton
Financial & listing details
- Price per square foot: $193/sqft
- Annual tax amount: $4,454
- Date on market: 4/30/2026
Price history
| Date | Event | Price |
|---|---|---|
| 6/10/2026 | Sold | $330,501+3.3%$193/sqft |
Source:  PrimeMLS #5086249 Report a problem PrimeMLS #5086249 Report a problem | ||
| 5/3/2026 | Pending sale | $320,000$186/sqft |
Source: PrimeMLS #5086249 Report a problem | ||
| 4/30/2026 | Listed for sale | $320,000+44.1%$186/sqft |
Source: PrimeMLS #5086249 Report a problem | ||
| 11/27/2019 | Sold | $222,000$129/sqft |
Source: PrimeMLS #4766006 Report a problem | ||
Public tax history
Tax history is unavailable.
Neighborhood: 05468
Nearby homes
- $315,0003 bd2 ba1.7k sqft9 Racine Rd APT 102, Milton, VT 05468Sold
- $325,0003 bd2 ba1.7k sqft7 Racine Rd, Milton, VT 05468Sold
- $352,9003 bd1 ba1.7k sqft9 Racine Rd APT 106, Milton, VT 05468Off Market
- $377,7003 bd2 ba1.7k sqft7 Racine Rd APT 106, Milton, VT 05468Off Market
- $345,5003 bd1 ba1.7k sqft7 Racine Rd APT 101, Milton, VT 05468Off Market
- $---- bd-- ba-- sqft9 Racine Rd APT 103, Milton, VT 05468Off Market
- $353,9003 bd2 ba1.7k sqft7-106 Racine Rd, Milton, VT 05468Off Market
- $403,300-- bd-- ba-- sqft520 Route 7 S, Milton, VT 05468Off Market
Nearby schools
GreatSchools rating
- 4/10Milton Middle SchoolGrades: 5-8Distance: 1.2 mi
- 8/10Milton Senior High SchoolGrades: 9-12Distance: 1.2 mi
- 5/10Milton Elementary SchoolGrades: PK-4Distance: 1.8 mi
Schools provided by the listing agent
- Elementary: Milton Elementary School
- Middle: Milton Jr High School
- High: Milton Senior High School
- District: Milton Town
Source: PrimeMLS. This data may not be complete. We recommend contacting the local school district to confirm school assignments for this home.


Get pre-qualified for a loan
At Zillow Home Loans, we can pre-qualify you in as little as 5 minutes with no impact to your credit score.An equal housing lender. NMLS #10287.
Sell for more on Zillow
Get a Zillow Showcase℠ listing at no additional cost and you could sell for .
$331,500
2% more
+$6,630
With Zillow Showcase(estimated)
$338,130
- Vermont
- Chittenden County
- Milton
- 05468
- 9 Racine Road Unit 105
Nearby cities
Nearby zip codes
Other Milton Topics
