THIS STATELY FOUR BEDROOM ,2.5 BATH BRICK COLONIAL OFFERS TIMELESS CHARM & EXCEPTIONAL SPACE FOR BOTH EVERYDAY LIVING & ENTERTAINING. WELCOMING FLOOR PLAN FEATURES A LARGE EAT IN KITCHEN W/A SUNNY BREAKFAST AREA WHICH IS HIGHLIGHTED BY A COZY 2 SIDED FIREPLACE THAT OPENS SEEMLESSLY TO THE ADJOINING LIVING RM CREATING WARMTH & AMBIANCE THROUGHOUT. FRENCH DOORS LEAD TO A SPACIOUS 2 TIER DECK PERFECT FOR OUTDOOR DINING,RELAXING OR HOSTING GATHERINGS.THIS HOME ALSO OFFERS AN ELEGANT FORMAL DINING ROOM FOR SPECIAL DINNERS.DESIGNED WITH ENTERTAINING IN MIND THIS RESIDENCE INCLUDES A CUSTOM BAR AREA TO UNWIND OR WATCH SPORTS. UPSTAIRS 4 WELL PROPORTIONED BEDROOMS OFFER COMFORT & PRIVACY,INCLUDING A SPACIOUS PRIMARY WITH BEAUTIFUL JACUZZI BATH & WALK -IN CLOSET. THE MASSIVE UNFINISHED BASEMENT PRESENTS ENDLESS POSSIBILITIES FOR FUTURE EXPANSION,STORAGE, HOME GYM OR CUSTOMIZED RECREATION SPACE. THIS BEAUTIFUL BRICK HOME OFFERS THE PERFECT BLEND OF ELEGANCE,COMFORT & FUNCTIONALITY.
Under contract
$1,450,000
9 Ralph Dr, Fairfield Twp., NJ 07004
4beds
--sqft
Single Family Residence
Built in 2003
0.35 Acres Lot
$-- Zestimate®
$--/sqft
$-- HOA
What's special
- 35 days |
- 437 |
- 8 |
Zillow last checked:
Listing updated:
Listed by:
Nancy Scancarella 973-785-8420,
Bhhs Van Der Wende Properties
Source: GSMLS,MLS#: 4034553
Facts & features
Interior
Bedrooms & bathrooms
- Bedrooms: 4
- Bathrooms: 3
- Full bathrooms: 2
- 1/2 bathrooms: 1
Primary bedroom
- Description: Dressing Room, Full Bath, Walk-In Closet
Bedroom 1
- Level: Second
Bedroom 2
- Level: Second
Bedroom 4
- Level: Second
Primary bathroom
- Features: Stall Shower
Dining room
- Features: Formal Dining Room
- Level: First
Kitchen
- Features: Kitchen Island, Separate Dining Area
- Level: First
Living room
- Level: First
Heating
- 2 Units, Natural Gas
Cooling
- 1 Unit, Central Air
Appliances
- Included: Carbon Monoxide Detector, Gas Cooktop, Dishwasher, Dryer, Microwave, Refrigerator, Wall Oven(s) - Gas, Washer, Wine Refrigerator
- Laundry: Laundry Room, Level 1
Features
- High Ceilings, Walk-In Closet(s), Entrance Foyer, Breakfast
- Flooring: Wood
- Basement: Yes,Full,Unfinished
- Number of fireplaces: 2
- Fireplace features: Gas, Kitchen, Living Room
Property
Parking
- Total spaces: 5
- Parking features: 2 Car Width, Paver Block, Attached Garage
- Attached garage spaces: 3
- Uncovered spaces: 5
Features
- Patio & porch: Deck
- Exterior features: Underground Lawn Sprinkler
- Has spa: Yes
- Spa features: Bath
Lot
- Size: 0.35 Acres
- Dimensions: 15314SF
Details
- Parcel number: 1607051010000000180022
Construction
Type & style
- Home type: SingleFamily
- Architectural style: Colonial
- Property subtype: Single Family Residence
Materials
- Brick
- Roof: Composition Shingle
Condition
- Year built: 2003
- Major remodel year: 2006
Utilities & green energy
- Gas: Gas-Natural
- Sewer: Public Sewer
- Water: Public
- Utilities for property: Natural Gas Connected
Community & HOA
Community
- Security: Carbon Monoxide Detector(s), Security System, Smoke Detector(s), Carbon Monoxide Detector
Location
- Region: Fairfield
Financial & listing details
- Tax assessed value: $863,300
- Annual tax amount: $17,965
- Date on market: 6/16/2026
- Ownership type: Fee Simple
Estimated market value
Not available
Estimated sales range
Not available
Not available
Price history
| Date | Event | Price |
|---|---|---|
| 7/10/2026 | Pending sale | $1,450,000 |
Source:  NJMLS #26023118 Report a problem NJMLS #26023118 Report a problem | ||
| 7/2/2026 | Listed for sale | $1,450,000 |
Source: BHHS broker feed #26023118 Report a problem | ||
| 6/27/2026 | Pending sale | $1,450,000 |
Source:  GSMLS #4034553 Report a problem GSMLS #4034553 Report a problem | ||
| 6/16/2026 | Listed for sale | $1,450,000+20.8% |
Source: GSMLS #4034553 Report a problem | ||
| 3/13/2006 | Sold | $1,200,000+60% |
Source: Public Record Report a problem | ||
| 8/25/2003 | Sold | $750,000 |
Source: Public Record Report a problem | ||
Public tax history
| Year | Property taxes | Tax assessment |
|---|---|---|
| 2025 | $17,965 -2.6% | $863,300 |
| 2024 | $18,440 +2.2% | $863,300 |
| 2023 | $18,036 | $863,300 |
| 2022 | $18,036 | $863,300 |
| 2021 | $18,036 | $863,300 |
| 2020 | $18,036 +108.2% | $863,300 +8.6% |
| 2019 | $8,664 | $794,900 |
| 2018 | $8,664 -50.5% | $794,900 |
| 2017 | $17,512 +9.1% | $794,900 |
| 2016 | $16,049 +3.2% | $794,900 |
| 2015 | $15,548 +1.6% | $794,900 +0.6% |
| 2014 | $15,300 +2.7% | $789,900 |
| 2013 | $14,898 +1.7% | $789,900 |
| 2012 | $14,650 +4.6% | $789,900 -12.3% |
| 2011 | $14,010 +6.6% | $900,400 |
| 2010 | $13,137 -21.7% | $900,400 |
| 2009 | $16,778 +6% | $900,400 +49.6% |
| 2008 | $15,833 +4.4% | $602,000 |
| 2007 | $15,170 | $602,000 |
| 2006 | -- | $602,000 |
| 2005 | -- | $602,000 |
| 2004 | $14,267 | $602,000 |
Find assessor info on the county website
Monthly payment
Est. payment
Payment breakdown
Explore the cost of this home by adjusting the details. Changes won't be saved.Climate risks
Neighborhood: 07004
Nearby schools
GreatSchools rating
- NAAdlai E. Stevenson Elementary SchoolGrades: PK-2Distance: 0.3 mi
- 6/10West Essex Middle SchoolGrades: 7-8Distance: 2.4 mi
- 9/10West Essex High SchoolGrades: 9-12Distance: 2.2 mi
Schools provided by the listing agent
- Elementary: Stevenson
- Middle: Churchill
- High: W Essex
Source: GSMLS. This data may not be complete. We recommend contacting the local school district to confirm school assignments for this home.
- $1,335,2004 bd3 ba3.8k sqft10 Ralph Dr, Fairfield, NJ 07004Off Market
- $894,000-- bd-- ba-- sqft111 Hollywood Ave, Fairfield, NJ 07004Off Market
- $1,364,2005 bd3 ba4.2k sqft4 Ralph Dr, Fairfield, NJ 07004Off Market

- $1,504,500-- bd-- ba3.7k sqft12 Ralph Dr, Fairfield, NJ 07004Off Market
- $799,8004 bd2 ba2k sqft1 Barbara Dr, Fairfield, NJ 07004Off Market
- $1,267,1004 bd2 ba3.5k sqft2 Todd Ct, Fairfield, NJ 07004Off Market
- $1,423,0004 bd3 ba4k sqft5 Ralph Dr, Fairfield, NJ 07004Off Market
- $682,1003 bd1 ba1.2k sqft126 Hollywood Ave, Fairfield, NJ 07004Off Market
A local agent can set up tours, give advice and negotiate with sellers.
A local lender can help you make sure your offer is ready when you are.
Similar homes
- $1,998,0005 bd6 ba-- sqft16A Cheri Ln, Fairfield Twp., NJ 07004For Sale
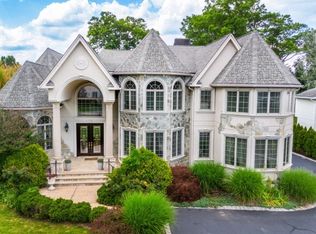 MLS ID #4037284, Michael Lattimer, Lattimer Realty. GSMLS
 - $1,450,0005 bd4 ba-- sqft207 Eileen Dr, Cedar Grove Twp., NJ 07009For Sale
 MLS ID #4035281, Michael N Todaro, Serhant New Jersey Llc. GSMLS
 - $1,349,0004 bd3 ba-- sqft109 Overlook Ave, East Hanover Twp., NJ 07936For Sale
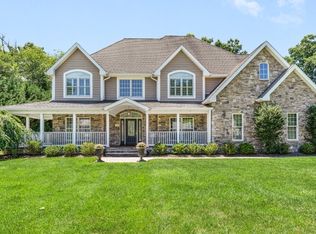 MLS ID #4038005, Debra Cunningham, Weichert Realtors. GSMLS
 - $1,300,0004 bd6 ba3.6k sqft1 Evergreen Dr, Chester Twp., NJ 07936For Sale
 MLS ID #4041680, Lynette Delisa, Realty Executives Exceptional. GSMLS
 - $1,350,0004 bd4 ba-- sqft2 Woodside Ave, West Caldwell Twp., NJ 07006For SaleMLS ID #4032810, Joseph Aziz, Prestige Property Group Montclair. GSMLS
- $1,280,0005 bd4 ba3.8k sqft24 Pine Brook Rd, Montville Twp., NJ 07082For SaleMLS ID #4027788, Robin Raite, Coldwell Banker Realty. GSMLS
- $1,199,0004 bd3 ba-- sqft11 Laurel Ln, Hanover Twp., NJ 07950For SaleMLS ID #4037070, Lois Decaro, Fathom Realty Nj. GSMLS
- $1,395,0005 bd4 ba3.4k sqft104 Shrewsbury Dr, Livingston Twp., NJ 07039For SaleMLS ID #4028332, Robert W. Van Der Wende, Bhhs Van Der Wende Properties. GSMLS
- $1,399,0005 bd5 ba-- sqft11 Skyview Ter, Riverdale Boro, NJ 07457For SaleMLS ID #4036976, Suzen Jacob, Coldwell Banker Realty. GSMLS
- $989,0004 bd3 ba-- sqft16 Tumbling Brook Rd, Montville Twp., NJ 07082For SaleMLS ID #4040993, Michael Lattimer, Lattimer Realty. GSMLS
- $1,149,0004 bd5 ba3.5k sqft35 Waughaw Rd, Montville Twp., NJ 07082For SaleMLS ID #4034897, Joan Lagreca, Realty Executives Exceptional. GSMLS
- $1,250,0004 bd4 ba-- sqft12 Morgan Way, East Hanover Twp., NJ 07936For SaleMLS ID #4021894, Sashoir Williams, Option 1 Realty Group, Llc. GSMLS
- $1,450,0005 bd5 ba5.2k sqft3 Christopher Ct, Montclair Twp., NJ 07042For SaleMLS ID #4027131, Pauline Panza, Keller Williams - Nj Metro Group. GSMLS
- $1,295,0005 bd5 ba-- sqft1 Brodziak Rd, Denville Twp., NJ 07834For SaleMLS ID #4022346, Kimberly Brechka, Weichert Realtors Corp Hq. GSMLS
- $1,776,0004 bd4 ba4.6k sqft4 Centennial Ct, Totowa Boro, NJ 07512For SaleMLS ID #4037280, Joseph D. Charles Jr., Prominent Properties Sir. GSMLS
- $1,175,0005 bd4 ba-- sqft37 Thomas Ter, Wayne Twp., NJ 07470For SaleMLS ID #4026200, Ellen Monarque, Coldwell Banker Realty. GSMLS
- $899,9004 bd3 ba-- sqft20 Greenbriar Ct, Boonton Town, NJ 07005For SaleMLS ID #4035613, Bob Wilhalme, Weichert Realtors. GSMLS
- $1,799,0005 bd6 ba5.5k sqft3 Buckingham Rd, Lincoln Park Boro, NJ 07035For SaleMLS ID #4038794, Rasheedah Andrews, Exp Realty, Llc. GSMLS
- $1,949,0004 bd5 ba-- sqft72B Hook Mountain Rd, Montville Twp., NJ 07045For SaleMLS ID #4029191, Rajinder Sondhi, Re/Max Select. GSMLS
- $1,250,0003 bd3 ba2.7k sqft111 Kitchell Lake Dr, West Milford Twp., NJ 07480For SaleMLS ID #4041660, Louis Colucci, Werner Realty. GSMLS
