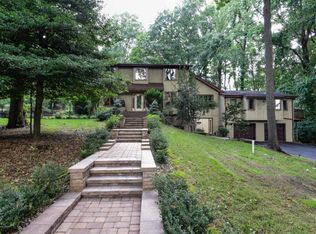
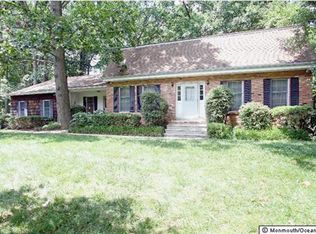
This is a coming soon listing and can't be shown until Sunday, 7/12. Welcome to the highly desirable *Oak Hill* section of Middletown, where this beautifully maintained Colonial offers over *3,000 square feet* of thoughtfully designed living space, perfectly blending everyday comfort with exceptional entertaining. The heart of the home is the renovated chef's kitchen, featuring granite countertops, stainless steel appliances, a spacious center island, and an open-concept layout that flows seamlessly into the surrounding living and dining areas. Hardwood floors and two fireplaces add warmth and timeless character throughout.
The finished lower level is an entertainer's dream, complete with a custom bar, expansive recreation space, and endless possibilities for hosting family and friends. Step outside to your own private, park-like backyard oasis featuring an in-ground swimming pool, fully equipped outdoor kitchen, covered lanai, sauna, and a full basketball court, creating the perfect setting for entertaining, relaxing, and making memories all year long.
Located within the *top-rated Middletown Township Public School District, this home is zoned for **Nut Swamp Elementary, Thompson Middle School, and Middletown High School South*. Enjoy an unbeatable location just minutes from the vibrant restaurants and boutiques of Red Bank, the beaches of Sandy Hook, and NJ Transit express service to New York City.
Additional highlights include a two-car attached garage and a *one-year home warranty* included for the buyer, providing added peace of mind. This is an incredible opportunity to own a move-in-ready home in one of Middletown's most sought-after neighborhoods.
Coming soon
$1,500,000
9 Ramsey Road, Middletown, NJ 07748
5beds
3,072sqft
Single Family Residence
Built in 1975
0.56 Acres Lot
$1,457,100 Zestimate®
$488/sqft
$-- HOA
What's special
- 1 day |
- 1,291 |
- 106 |
Zillow last checked:
Listing updated:
Listed by:
Roman Balandin 732-786-3838,
Roman Balandin Realty LLC
Source: MoreMLS,MLS#: 22620404
Facts & features
Interior
Bedrooms & bathrooms
- Bedrooms: 5
- Bathrooms: 4
- Full bathrooms: 4
Bedroom
- Area: 126.63
- Dimensions: 13.9 x 9.11
Bedroom
- Area: 169.4
- Dimensions: 11 x 15.4
Bedroom
- Area: 155.54
- Dimensions: 10.1 x 15.4
Bathroom
- Area: 45.21
- Dimensions: 7.4 x 6.11
Bathroom
- Area: 59.74
- Dimensions: 5.8 x 10.3
Bathroom
- Area: 73.79
- Dimensions: 8.1 x 9.11
Other
- Area: 590.4
- Dimensions: 24.6 x 24
Other
- Area: 120.75
- Dimensions: 16.1 x 7.5
Basement
- Area: 178.02
- Dimensions: 12.9 x 13.8
Basement
- Area: 365.67
- Dimensions: 23.9 x 15.3
Den
- Area: 286.56
- Dimensions: 12.4 x 23.11
Dining room
- Area: 202.07
- Dimensions: 16.7 x 12.1
Foyer
- Area: 35.55
- Dimensions: 7.9 x 4.5
Kitchen
- Area: 322
- Dimensions: 17.5 x 18.4
Living room
- Area: 219.96
- Dimensions: 15.6 x 14.1
Living room
- Area: 416.78
- Dimensions: 22.9 x 18.2
Other
- Area: 48.96
- Dimensions: 7.2 x 6.8
Office
- Area: 165.6
- Dimensions: 12 x 13.8
Heating
- Natural Gas, Forced Air, 3+ Zoned Heat
Cooling
- Central Air, 2 Zoned AC
Features
- Balcony, Dec Molding, Recessed Lighting
- Flooring: Laminate
- Basement: Full
- Attic: Pull Down Stairs
- Number of fireplaces: 2
Interior area
- Total structure area: 3,072
- Total interior livable area: 3,072 sqft
Video & virtual tour
Property
Parking
- Total spaces: 2
- Parking features: Asphalt, Double Wide Drive, Driveway, On Street
- Attached garage spaces: 2
- Has uncovered spaces: Yes
Features
- Stories: 2
- Exterior features: Balcony, Swimming
- Has private pool: Yes
- Pool features: In Ground
- Has spa: Yes
- Spa features: Indoor Hot Tub
Lot
- Size: 0.56 Acres
- Dimensions: 126 x 195
- Features: Irregular Lot
Details
- Parcel number: 3200888000000047
- Zoning description: Residential, Single Family
Construction
Type & style
- Home type: SingleFamily
- Architectural style: Custom,Colonial
- Property subtype: Single Family Residence
Condition
- New construction: No
- Year built: 1975
Utilities & green energy
- Sewer: Public Sewer
Community & HOA
Community
- Subdivision: Oak Hill
HOA
- Has HOA: No
Location
- Region: Middletown
Financial & listing details
- Price per square foot: $488/sqft
- Tax assessed value: $1,188,900
- Annual tax amount: $19,189
- Date on market: 7/6/2026
Estimated market value
$1,457,100
$1.34M - $1.57M
$7,398/mo
Price history
| Date | Event | Price |
|---|---|---|
| 4/19/2018 | Sold | $799,000$260/sqft |
Source: | ||
| 4/3/2018 | Pending sale | $799,000$260/sqft |
Source: CENTURY 21 Thomson & Co #21811790 Report a problem | ||
| 3/30/2018 | Listed for sale | $799,000+115.9%$260/sqft |
Source: C21/ Thomson & Co. #21811790 Report a problem | ||
| 1/11/2017 | Sold | $370,000-12.5%$120/sqft |
Source: | ||
| 8/22/2016 | Price change | $423,000-10%$138/sqft |
Source: CENTURY 21 Thomson & Co #21603082 Report a problem | ||
| 7/18/2016 | Listed for sale | $469,900$153/sqft |
Source: C21/ Thomson & Co. #21628366 Report a problem | ||
| 4/14/2016 | Pending sale | $469,900$153/sqft |
Source: CENTURY 21 Thomson & Co #21603082 Report a problem | ||
| 1/27/2016 | Listed for sale | $469,900+36.2%$153/sqft |
Source: C21/ Thomson & Co. #21603082 Report a problem | ||
| 5/24/1995 | Sold | $345,000$112/sqft |
Source: Public Record Report a problem | ||
Public tax history
| Year | Property taxes | Tax assessment |
|---|---|---|
| 2025 | $19,557 +6% | $1,188,900 +6% |
| 2024 | $18,455 +5.4% | $1,121,900 +11.4% |
| 2023 | $17,505 -1.8% | $1,007,200 +6.4% |
| 2022 | $17,830 +2.7% | $946,900 +13.4% |
| 2021 | $17,368 -0.8% | $835,000 +0.4% |
| 2020 | $17,502 +9.8% | $831,700 +0.4% |
| 2019 | $15,937 | $828,700 +29.7% |
| 2018 | $15,937 +15.1% | $638,800 -8.2% |
| 2017 | $13,843 +3.3% | $695,600 +7.1% |
| 2016 | $13,399 -0.5% | $649,600 +3.6% |
| 2015 | $13,462 +2.3% | $627,300 +2% |
| 2014 | $13,161 +1.5% | $615,000 |
| 2013 | $12,964 +1% | $615,000 |
| 2012 | $12,835 +3% | $615,000 |
| 2011 | $12,456 +4.1% | $615,000 -11.4% |
| 2010 | $11,970 -14.8% | $693,900 |
| 2009 | $14,054 | $693,900 +87% |
| 2008 | -- | $371,100 |
| 2007 | -- | $371,100 |
| 2006 | -- | $371,100 |
| 2005 | -- | $371,100 |
| 2003 | -- | $371,100 |
| 2002 | -- | $371,100 |
| 2001 | -- | $371,100 |
Find assessor info on the county website
Monthly payment
Est. payment$--/mo
Payment breakdown
Explore the cost of this home by adjusting the details. Changes won't be saved.All calculations are estimates and provided by Zillow, Inc. for informational purposes only. Actual amounts may vary.
HOA fees may include property taxes on listings classified as Co-Ops. Contact the listing agent and/or owner for fee details.
Mortgage interest rates are dependent on a number of factors, including credit score, down payment, and repayment length. Interest rate data provided by Zillow Group Marketplace, Inc. as of 1/1/1970 from various mortgage lenders with which we have lead or other similar arrangements; the Estimated Payment is an average of those rates.
See how much you could borrow to make a competitive offer.
Climate risks
Neighborhood: Red Hill
Nearby schools
GreatSchools rating
- 7/10Nut Swamp Elementary SchoolGrades: K-5Distance: 1.1 mi
- 7/10Thompson Middle SchoolGrades: 6-8Distance: 1 mi
- 7/10Middletown - South High SchoolGrades: 9-12Distance: 1.4 mi
Schools provided by the listing agent
- Elementary: Nut Swamp
- Middle: Thompson
- High: Middle South
Source: MoreMLS. This data may not be complete. We recommend contacting the local school district to confirm school assignments for this home.
A local agent can set up tours, give advice and negotiate with sellers.
A local lender can help you make sure your offer is ready when you are.
- New Jersey
- Monmouth County
- Middletown
- 07748
- Red Hill
- 9 Ramsey Road