Skip main navigation
For sale
  • $679,500

    9 Red Cedar Road UNIT 9, Mashpee, MA 02649

    2beds
    1,612sqft
    : 
    Townhouse
    Built in 1999
    -- sqft lot
    $662,400 Zestimate®
    $422/sqft
    $753/mo HOA

    What's special

    Central airIn-unit laundryBright open layoutNew carpet upstairsPrivate outdoor spaceFreshly painted
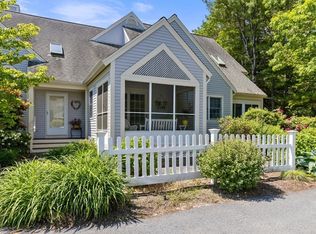
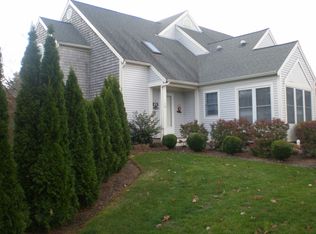
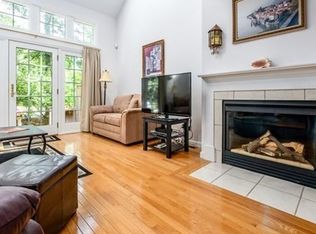
    This end-unit condo at 9 Red Cedar Road offers 2BR, 2.5BA with a first-floor ensuite primary bedroom, freshly painted and new carpet upstairs. Located in Windchime Condominiums, the home features a bright, open layout with private outdoor space--perfect for relaxing or entertaining. The living room flows into a dining area and eat-in kitchen with direct access to a three-season room.. Additional features include in-unit laundry, central air, and two parking spaces. The brick patio backs up to conservation land at Mashpee River Woodlands with miles of walking paths. Windchime residents enjoy a clubhouse, pool, and tennis court and are near SouthCape Village, Mashpee Commons, and Deer Crossing Shops. Schools, golf, beaches, and houses of worship are all a short drive away. Ideal as a year-round home or Cape Cod retreat. This unit is vacant and is a 'blank' canvas waiting to welcome it's new owners. Pets are allowed. Buyer to do their own due diligence. ** SOME PHOTOS ARE VIRTUALLY STAGED''
    24 days
    |
    673
    |
    19
    |

    Zillow last checked:

    Listing updated:

    Listed by:

    Corinne J Costanzo 508-274-2212,

    Berkshire Hathaway HomeServices Robert Paul Properties

    Source: CCIMLS,MLS#: 22601665MLS Logo

    Tour with a local agent

      Facts & features

      Interior

      Bedrooms & bathrooms
      • Bedrooms: 2
      • Bathrooms: 3
      • Full bathrooms: 2
      • 1/2 bathrooms: 1
      • Main level bathrooms: 2
      Primary bedroom
      • Description: Flooring: Wood
      • Features: Walk-In Closet(s), Closet
      • Level: First
      • Area: 185.17
      • Dimensions: 16.83 x 11
      Bedroom 2
      • Description: Flooring: Carpet
      • Features: Bedroom 2, Walk-In Closet(s), Cathedral Ceiling(s), Ceiling Fan(s)
      • Level: Second
      • Area: 165
      • Dimensions: 15 x 11
      Primary bathroom
      • Features: Private Full Bath
      Dining room
      • Features: Dining Room
      • Level: First
      • Area: 110.04
      • Dimensions: 11.58 x 9.5
      Kitchen
      • Features: Breakfast Nook
      • Level: First
      Living room
      • Description: Fireplace(s): Gas,Flooring: Wood
      • Features: Living Room
      • Level: First
      • Area: 269.1
      • Dimensions: 20.83 x 12.92
      Heating
      • Has Heating (Unspecified Type)
      Cooling
      • Central Air
      Appliances
      • Included: Dishwasher, Washer, Security System, Refrigerator, Gas Range, Microwave, Gas Dryer, Gas Water Heater
      • Laundry: Laundry Areas, First Floor
      Features
      • Flooring: Wood, Carpet, Tile
      • Basement: Full,Interior Entry
      • Number of fireplaces: 1
      • Fireplace features: Gas
      • Common walls with other units/homes: End Unit
      Interior area
      • Total structure area: 1,612
      • Total interior livable area: 1,612 sqft

      Property

      Parking
      • Total spaces: 2
      Features
      • Stories: 2
      • Entry location: 6+ Steps to Entry
      • Patio & porch: Patio, Screened Porch
      • Pool features: Community
      Lot
      • Features: Bike Path, School, House of Worship, Near Golf Course, Shopping, Conservation Area
      Details
      • Parcel number: MASH M:75 B:11 L:157
      • Zoning: R3
      • Special conditions: None

      Construction

      Type & style
      • Home type: Townhouse
      • Property subtype: Townhouse
      • Attached to another structure: Yes
      Materials
      • Shingle Siding
      • Foundation: Poured
      • Roof: Asphalt, Pitched
      Condition
      • Actual
      • New construction: No
      • Year built: 1999

      Utilities & green energy

      • Sewer: Private Sewer

      Community & HOA

      Community
      • Features: Clubhouse, Snow Removal, Rubbish Removal, Common Area
      HOA
      • Has HOA: Yes
      • Amenities included: Clubhouse, Maintenance Structure, Snow Removal, Trash, Pool, Landscaping, Common Area
      • Services included: Professional Property Management
      • HOA fee: $753 monthly
      Location
      • Region: Mashpee

      Financial & listing details

      • Price per square foot: $422/sqft
      • Tax assessed value: $562,800
      • Annual tax amount: $3,726
      • Date on market: 5/1/2026
      • Cumulative days on market: 169 days
      • Ownership: Condo
      • Road surface type: Paved
      Get pre-qualifiedBe ready to make an offer.
      Connect with an agentGet info on this home, tour, and more.
      Calculate monthly paymentSee if you can afford this home.

        Estimated market value

        $662,400

        $629,000 - $696,000

        $2,969/mo

        Price history

        DateEventPrice
        5/1/2026Listed for sale$679,500-2.8%$422/sqft
        Source: MLS PIN #73506629 Report a problem
        4/16/2026Listing removed$699,000$434/sqft
        Source: MLS PIN #73458208 Report a problem
        11/24/2025Listed for sale$699,000+12.9%$434/sqft
        Source: CCIMLS #22505723 Report a problem
        9/7/2025Listing removed$619,000$384/sqft
        Source: MLS PIN #73369572 Report a problem
        8/26/2025Price change$619,000-3.1%$384/sqft
        Source: MLS PIN #73369572 Report a problem
        7/8/2025Price change$639,000-6%$396/sqft
        Source: MLS PIN #73369572 Report a problem
        5/5/2025Listed for sale$679,900$422/sqft
        Source: MLS PIN #73369572 Report a problem

        Public tax history

        Tax history is unavailable.

        Monthly payment

        Est. payment

          Payment breakdown

          Explore the cost of this home by adjusting the details. Changes won't be saved.
          All calculations are estimates and provided by Zillow, Inc. for informational purposes only. Actual amounts may vary.
          HOA fees may include property taxes on listings classified as Co-Ops. Contact the listing agent and/or owner for fee details.
          Mortgage interest rates are dependent on a number of factors, including credit score, down payment, and repayment length. Interest rate data provided by Zillow Group Marketplace, Inc. as of 1/1/1970 from various mortgage lenders with which we have lead or other similar arrangements; the Estimated Payment is an average of those rates.
          See how much you could borrow to make a competitive offer.

          Climate risks

          Neighborhood: 02649

          Getting around

          53 / 100
          Somewhat Walkable
          29 / 100
          Somewhat Bikeable

          Nearby schools

          GreatSchools rating
          Schools provided by the listing agent
          • District: Mashpee

          Source: CCIMLS. This data may not be complete. We recommend contacting the local school district to confirm school assignments for this home.

          A local agent can set up tours, give advice and negotiate with sellers.

          Browse local experts

          Similar homes

          Skip to the end of the carouselSkip to the beginning of the carousel