Renovated 4+ Bedroom Home with 148 Feet of Water Frontage in coastal village.
Discover the perfect blend of comfort, privacy, and Maine charm in this renovated 4+bedroom ( there are 2 additional unfinished rooms that could be an office, additional bathrooms or whatever your family needs, ) 1-bath home situated on 0.94 acres with 148 feet of water frontage and beautiful views of Birch Bay.
Set back from the main road, the property offers a peaceful setting that is ideal for families, children playing outdoors, or enjoying a bike ride around the property. Despite its private feel, you're within walking distance of a grocery store, restaurant, Dairy Joy, and post office, making everyday conveniences just a short stroll away.
Outdoor enthusiasts will love the property's proximity to Schoodic National Park, where you can enjoy scenic biking and miles of hiking trails. Back at home, relax and take in the beautiful bay views, or enjoy the established pear and apple trees on the property.
The property also includes a spacious 24' x 36' two-bay garage equipped with new propane heat. Two automatic garage door openers are included with the sale and simply need to be installed. For future projects, approximately 300 square feet of linear pine is also included.
Recent improvements include new roof shingles on approximately three-quarters of the home.
Whether you're looking for a year-round residence, family retreat, or a place to enjoy all that coastal Maine has to offer, this property combines waterfront living, privacy, convenience, and easy access to Schoodic National Park in one appealing package.
Active
Price cut: $50K (10/1)
$349,000
9 Rice Road (Birch Harbor), Gouldsboro, ME 04613
4beds
2,300sqft
Single Family Residence
Built in 1919
0.94 Acres Lot
$341,400 Zestimate®
$152/sqft
$-- HOA
What's special
Peaceful settingBeautiful bay views
- 50 days
- 1,027
- 54
Zillow last checked:
Listing updated:
Listed by:
First Choice Real Estate
Source: Maine Listings,MLS#: 1676595
Facts & features
Interior
Bedrooms & bathrooms
- Bedrooms: 4
- Bathrooms: 1
- Full bathrooms: 1
Primary bedroom
- Level: First
- Area: 240 Square Feet
- Dimensions: 20 x 12
Bedroom 2
- Level: Second
- Area: 320 Square Feet
- Dimensions: 20 x 16
Bedroom 3
- Features: Dining Area
- Level: Second
- Area: 196 Square Feet
- Dimensions: 14 x 14
Bedroom 4
- Features: Eat-in Kitchen
- Level: Second
- Area: 288 Square Feet
- Dimensions: 24 x 12
Bonus room
- Level: Second
- Area: 144 Square Feet
- Dimensions: 12 x 12
Dining room
- Level: First
- Area: 144 Square Feet
- Dimensions: 12 x 12
Kitchen
- Level: First
- Area: 216 Square Feet
- Dimensions: 12 x 18
Living room
- Level: First
- Area: 288 Square Feet
- Dimensions: 16 x 18
Heating
- Baseboard, Direct Vent Heater, Hot Water, Zoned, Pellet Stove
Cooling
- Window Unit(s)
Appliances
- Included: Dishwasher, Dryer, Electric Range, Refrigerator, Washer
Features
- 1st Floor Bedroom, Attic, Bathtub, Shower, Storage, Walk-In Closet(s)
- Flooring: Carpet, Wood, Bamboo
- Doors: Storm Door(s)
- Windows: Double Pane Windows
- Basement: Exterior Entry,Partial,Unfinished
- Has fireplace: No
Interior area
- Total structure area: 2,300
- Total interior livable area: 2,300 sqft
- Finished area above ground: 2,300
- Finished area below ground: 0
Property
Parking
- Total spaces: 2
- Parking features: Gravel, 5 - 10 Spaces, Detached
- Garage spaces: 2
Features
- Patio & porch: Deck
- Has view: Yes
- View description: Scenic
- Body of water: Birch Harbor
- Frontage length: Waterfrontage: 148,Waterfrontage Owned: 148
Lot
- Size: 0.94 Acres
- Features: City Lot, Near Golf Course, Near Shopping, Rural, Level, Open Lot, Pasture
Details
- Parcel number: 9Rice Road (Birch Harbor)Gouldsbo3240
- Zoning: Residential
- Other equipment: Internet Access Available
Construction
Type & style
- Home type: SingleFamily
- Architectural style: Farmhouse
- Property subtype: Single Family Residence
Materials
- Wood Frame, Composition, Vertical Siding, Vinyl Siding
- Foundation: Pillar/Post/Pier, Poured Concrete
- Roof: Shingle
Condition
- Year built: 1919
Utilities & green energy
- Electric: Circuit Breakers
- Sewer: Private Sewer, Septic Tank
- Water: Private, Well
Green energy
- Energy efficient items: Ceiling Fans, Thermostat
Community & HOA
Location
- Region: Birch Harbor
Financial & listing details
- Price per square foot: $152/sqft
- Annual tax amount: $2,775
- Date on market: 8/17/2026
- Road surface type: Paved
Estimated market value
$341,400
$324,000 - $358,000
$2,011/mo
Price history
| Date | Event | Price |
|---|---|---|
| 10/1/2026 | Price change | $349,000-12.5%$152/sqft |
Source:  Maine Listings #1676595 Report a problem Maine Listings #1676595 Report a problem | ||
| 9/16/2026 | Price change | $399,000-7%$173/sqft |
Source: Maine Listings #1676595 Report a problem | ||
| 9/9/2026 | Price change | $429,000-4.5%$187/sqft |
Source: Maine Listings #1676595 Report a problem | ||
| 8/17/2026 | Listed for sale | $449,000$195/sqft |
Source: Maine Listings #1676595 Report a problem | ||
Public tax history
Tax history is unavailable.
Monthly payment
Est. payment
Payment breakdown
Explore the cost of this home by adjusting the details. Changes won't be saved.Climate risks
Neighborhood: 04613
Similar homes
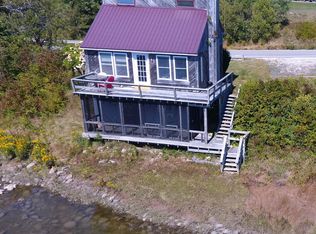
- $389,0004 bd2 ba2.2k sqft25 Belleview Avenue, Winter Harbor, ME 04693Active

 MLS ID #1644856, Portside Real Estate Group. Maine Listings
 - $320,0003 bd2 ba1.8k sqft168 Guzzle Road, Gouldsboro, ME 04607Active
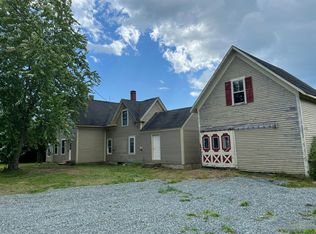 MLS ID #1661062, Real Broker. Maine Listings
 - $349,0002 bd2 ba1.7k sqft1137 Route 1, Gouldsboro, ME 04607Active
 MLS ID #1666261, The Winter Harbor Agency. Maine Listings
 - $335,0001 bd2 ba2.7k sqft2 West Bay Road, Gouldsboro, ME 04607Active
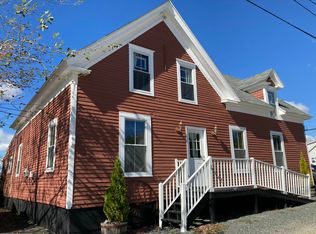 MLS ID #1641991, Better Homes & Gardens Real Estate/The Masiello Group. Maine Listings
 - $359,0005 bd2 ba2.5k sqft121 Main Street, Milbridge, ME 04658ActiveMLS ID #1682107, Realty of Maine. Maine Listings
- $349,0002 bd2 ba1.4k sqft57 Mill Road, Lamoine, ME 04605ActiveMLS ID #1683050, Realty of Maine. Maine Listings
- $419,0002 bd2 ba2.4k sqft34 W Bay Road, Gouldsboro, ME 04607ActiveMLS ID #1646257, Realty of Maine. Maine Listings
- $309,0003 bd2 ba1.8k sqft151 S Gouldsboro Road, Gouldsboro, ME 04607ActiveMLS ID #1636755, Better Homes & Gardens Real Estate/The Masiello Group. Maine Listings
- $325,0004 bd1 ba2.1k sqft18 Dyer Bay Road, Steuben, ME 04680ActiveMLS ID #1649039, Better Homes & Gardens Real Estate/The Masiello Group. Maine Listings
- $364,0004 bd2 ba1.6k sqft50 Ficketts Point Road, Milbridge, ME 04658ActiveMLS ID #1649031, NextHome Experience. Maine Listings
- $369,0003 bd1 ba1.7k sqft30 Dog Point, Great Cranberry Road, Cranberry Isles, ME 04625ActiveMLS ID #1669540, Carter's Real Estate. Maine Listings
- $369,9003 bd2 ba1.2k sqft42 Sandy Acres Drive, Sullivan, ME 04664ActiveMLS ID #1665666, Better Homes & Gardens Real Estate/The Masiello Group. Maine Listings
- $224,9002 bd1 ba2.5k sqft43 Duck Pond Road, Winter Harbor, ME 04693ActiveMLS ID #1675425, Beal Realty. Maine Listings
- $395,0003 bd2 ba2k sqft3 Rogers Point, Steuben, ME 04680ActiveMLS ID #1646966, Better Homes & Gardens Real Estate/The Masiello Group. Maine Listings
- $399,0005 bd2 ba2.8k sqft98 Hog Bay Road, Franklin, ME 04634ActiveMLS ID #1659055, Better Homes & Gardens Real Estate/The Masiello Group. Maine Listings
- $399,9002 bd2 ba1.9k sqftLot 4 Timber Cove Lane, Harrington, ME 04643ActiveMLS ID #1680807, L&S Realty. Maine Listings
- $299,0003 bd1 ba1.4k sqft490 Douglas Highway, Lamoine, ME 04605ActiveMLS ID #1669838, Better Homes & Gardens Real Estate/The Masiello Group. Maine Listings
- $295,9993 bd2 ba1.9k sqft68 Village Rd., Steuben, ME 04680ActiveMLS ID #1654626, Better Homes & Gardens Real Estate/The Masiello Group. Maine Listings
- $189,0002 bd1 ba1.2k sqft747 S Gouldsboro Road, Gouldsboro, ME 04607ActiveMLS ID #1670284, NextHome Experience. Maine Listings
- $279,0003 bd2 ba1.4k sqft168 Kansas Road, Milbridge, ME 04658ActiveMLS ID #1679897, Realty of Maine. Maine Listings
