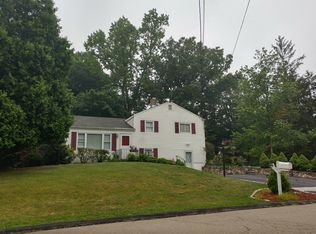
Welcome home to this warm and inviting split-level residence where comfort, style, and functionality come together for easy living. Bright and spacious throughout, this well-maintained home showcases true pride of ownership with numerous thoughtful updates.
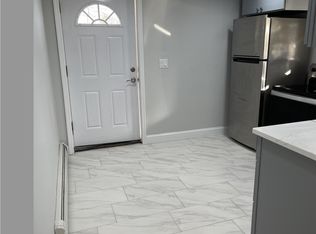
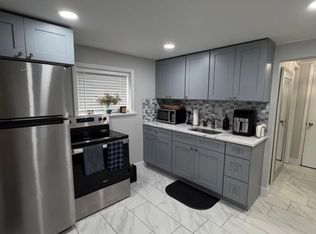
Entertain with ease in the expansive light and bright open-concept living and dining areas with newly refinished stunning oak hardwood floors. The updated eat-in kitchen is a standout feature, offering granite countertops, abundant cabinetry, and a convenient breakfast bar—perfect for everyday living and hosting alike.
Enjoy seamless indoor-outdoor living as the dining area opens to a large deck and above-ground pool, ideal for summer gatherings. An oversized screened-in sunroom provides a peaceful retreat for relaxing afternoons or cozy evenings with a hot cup of expresso or a chilled glass of wine.
All three bedrooms are generously sized with ample closet space. The fully tiled main bath features a jetted tub, double sinks, and a newer vanity (just 3 years young), blending comfort with modern style. The lower level features a family room, playroom or guest room space and a computer nook as well as the second tiled pristine full bath.
Numerous updates throughout include both mechanical and aesthetic improvements, offering added value and peace of mind.
Ideally situated in a welcoming neighborhood close to shopping, schools, medical facilities, major highways—and just 3 miles to the Peekskill Metro-North station—this move-in ready home is not to be missed. Make your appt today to take a private tour starting Monday. Move in ready and just waiting for the new owners!
Pending
$649,900
9 Ridge Road, Cortlandt Manor, NY 10567
3beds
1,550sqft
Single Family Residence, Residential
Built in 1955
0.52 Acres Lot
$-- Zestimate®
$419/sqft
$-- HOA
What's special
- 48 days |
- 308 |
- 21 |
Zillow last checked:
Listing updated:
Listing by:
Coldwell Banker Realty 914-245-3400,
Deborah J. Glatz 845-206-1215
Source: OneKey® MLS as distributed by MLS GRID,MLS#: 978397
Facts & features
Interior
Bedrooms & bathrooms
- Bedrooms: 3
- Bathrooms: 2
- Full bathrooms: 2
Primary bedroom
- Description: Light and Bright
- Level: Second
Bedroom 2
- Description: Generous
- Level: Second
Bedroom 3
- Description: Spacious
- Level: Second
Bathroom 1
- Description: Updated-Fully Tiled with Jetted Tub
- Level: Second
Bathroom 2
- Description: Updated-Fully Tiled
- Level: Lower
Bonus room
- Description: Screened Sunroom
- Level: First
Den
- Description: Open Playroom space/Guest room area
- Level: Lower
Dining room
- Description: Leads to deck and sunroom
- Level: First
Family room
- Description: Wood style flooring
- Level: Lower
Kitchen
- Description: Updated Eat in with Breakfast Bar
- Level: First
Living room
- Description: Open concept with Large Bow Window
- Level: First
Heating
- Baseboard, Oil
Cooling
- Wall/Window Unit(s)
Appliances
- Included: Dishwasher, Dryer, Gas Oven, Microwave, Refrigerator, Stainless Steel Appliance(s)
- Laundry: Washer/Dryer Hookup, Electric Dryer Hookup, Washer Hookup
Features
- Breakfast Bar, Eat-in Kitchen, Open Floorplan, Pantry, Storage
- Flooring: Hardwood, Laminate, Tile
- Windows: Bay Window(s), Double Pane Windows, ENERGY STAR Qualified Windows
- Basement: Finished,Full,Storage Space,Walk-Out Access
- Attic: Full,Storage
- Has fireplace: No
Interior area
- Total structure area: 1,550
- Total interior livable area: 1,550 sqft
Video & virtual tour
Property
Parking
- Total spaces: 6
- Parking features: Driveway
- Has uncovered spaces: Yes
Features
- Levels: Multi/Split,Three Or More
- Patio & porch: Deck, Screened
- Exterior features: Mailbox
- Has private pool: Yes
- Pool features: Above Ground, Outdoor Pool, Pool Cover, Vinyl
- Has view: Yes
- View description: Trees/Woods
Lot
- Size: 0.52 Acres
Details
- Parcel number: 2289033012000050000005
- Special conditions: None
Construction
Type & style
- Home type: SingleFamily
- Property subtype: Single Family Residence, Residential
Materials
- Vinyl Siding
- Foundation: Block
Condition
- Updated/Remodeled
- Year built: 1955
Utilities & green energy
- Sewer: Septic Tank
- Water: Public
- Utilities for property: Cable Available, Electricity Connected, Phone Available, Trash Collection Public, Water Connected
Community & HOA
HOA
- Has HOA: No
Location
- Region: Cortlandt Manor
Financial & listing details
- Price per square foot: $419/sqft
- Tax assessed value: $5,725
- Annual tax amount: $13,093
- Date on market: 4/13/2026
- Cumulative days on market: 44 days
- Listing agreement: Exclusive Right To Sell
- Electric utility on property: Yes
Estimated market value
Not available
Estimated sales range
Not available
Not available
Price history
| Date | Event | Price |
|---|---|---|
| 4/30/2026 | Pending sale | $649,900$419/sqft |
Source: | ||
| 4/13/2026 | Listed for sale | $649,900+327.6%$419/sqft |
Source: | ||
| 9/9/1997 | Sold | $152,000$98/sqft |
Source: Public Record Report a problem | ||
Public tax history
| Year | Property taxes | Tax assessment |
|---|---|---|
| 2025 | -- | $5,725 |
| 2024 | -- | $5,725 |
| 2023 | -- | $5,725 |
| 2022 | -- | $5,725 |
| 2021 | -- | $5,725 |
| 2020 | -- | $5,725 |
| 2019 | -- | $5,725 |
| 2018 | -- | $5,725 |
| 2017 | -- | $5,725 |
| 2016 | -- | $5,725 |
| 2015 | -- | $5,725 |
| 2014 | -- | $5,725 |
| 2013 | -- | $5,725 |
| 2012 | -- | $5,725 |
| 2011 | -- | $5,725 |
| 2010 | -- | $5,725 |
| 2009 | -- | $5,725 |
| 2008 | -- | $5,725 +9.6% |
| 2007 | -- | $5,225 |
| 2006 | -- | $5,225 |
| 2004 | -- | $5,225 |
| 2003 | -- | $5,225 |
| 2002 | -- | $5,225 |
| 2000 | -- | $5,225 |
| 1999 | -- | $5,225 |
Find assessor info on the county website
Monthly payment
Estimated monthly payment$1,822
All calculations are estimates and provided by Zillow, Inc. for informational purposes only. Actual amounts may vary.
HOA fees may include property taxes on listings classified as Co-Ops. Contact the listing agent and/or owner for fee details.
Mortgage interest rates are dependent on a number of factors, including credit score, down payment, and repayment length. Interest rate data provided by Zillow Group Marketplace, Inc. as of 1/1/1970 from various mortgage lenders with which we have lead or other similar arrangements; the Estimated Payment is an average of those rates.
See how much you could borrow to make a competitive offer.
Climate risks
Neighborhood: 10567
Nearby schools
GreatSchools rating
- 6/10Lincoln Titus Elementary SchoolGrades: PK-5Distance: 1.3 mi
- 5/10Lakeland Copper Beech Middle SchoolGrades: 6-8Distance: 4.6 mi
- 8/10Walter Panas High SchoolGrades: 9-12Distance: 1.8 mi
Schools provided by the listing agent
- Elementary: Lincoln Titus Elementary School
- Middle: Lakeland-Copper Beech Middle Sch
- High: Walter Panas High School
Source: OneKey® MLS as distributed by MLS GRID. This data may not be complete. We recommend contacting the local school district to confirm school assignments for this home.
A local agent can set up tours, give advice and negotiate with sellers.
- New York
- Westchester County
- Cortlandt Manor
- 10567
- 9 Ridge Road