Move right in and start MAKING MEMORIES! Built in 2004 and beautifully updated from top to bottom, this spacious New Hartford home offers the perfect blend of modern upgrades, flexible living spaces, and everyday comfort. With major improvements already completed-including a NEW roof, NEW mini split cooling, NEW windows, and stunning NEW hardwood floors-you can spend less time on projects and more time enjoying your home! The OPEN-CONCEPT kitchen is designed for both everyday living and entertaining, featuring timeless white cabinetry, granite countertops, a center island with seating, and plenty of workspace. It flows seamlessly into the cozy, carpeted living room, where a pellet stove creates a warm and inviting focal point-perfect for gathering with family or curling up on chilly New England evenings. Just beyond the living room, step outside to the back patio, an ideal space for grilling, entertaining, or simply enjoying your morning coffee in the privacy of your backyard. The main floor also features a dedicated dining room for everyday meals and holiday celebrations, a beautifully remodeled half bathroom, and a convenient laundry closet that adds ease to daily living. Retreat upstairs to the spacious primary bedroom, complete with an OVERSIZED walk-in closet offering exceptional storage. Also on the second floor you'll find two additional bedrooms and a full bathroom, proving plenty of room for family, guests, or a home office! The finished basement expands your living space with endless possibilities for a recreation room, media room, fitness area, or playroom, and is complemented by a newly remodeled hardwood staircase. An under-house one-car garage provides convenient parking, additional storage, and easy access to the home. Additional recent improvements include a new hot water heater and a NEWLY INSTALLED FENCE that creates a private outdoor space for entertaining, pets, or play! Located in the heart of New Hartford, you'll enjoy easy access to hiking trails, the Farmington River, Ski Sundown, shopping, restaurants, and all the outdoor recreation that makes Litchfield County such a sought-after place to call home. With its thoughtful updates, functional floor plan, and move-in-ready condition, 9 Ridge View Terrace is ready to welcome you HOME!
Sold for $356,000
Zillow last checked:
Listing updated:
Bought with:
Sabrina McIntyre, RES.0805544
Tier 1 Real Estate
Source: Smart MLS,MLS#: 24189100
Price history
| Date | Event | Price |
|---|---|---|
| 8/10/2026 | Sold | $356,000+4.7%$171/sqft |
Source:  Smart MLS #24189100 Report a problem Smart MLS #24189100 Report a problem | ||
| 7/6/2026 | Listed for sale | $339,900+28.7%$163/sqft |
Source: Smart MLS #24189100 Report a problem | ||
| 8/12/2022 | Listing removed | -- |
Source: Smart MLS #170506139 Report a problem | ||
| 7/13/2022 | Contingent | $264,000$127/sqft |
Source: Smart MLS #170506139 Report a problem | ||
| 7/7/2022 | Listed for sale | $264,000+21.1%$127/sqft |
Source: Smart MLS #170506139 Report a problem | ||
| 11/12/2019 | Sold | $218,000-0.5%$105/sqft |
Source: Smart MLS #170236496 Report a problem | ||
| 9/27/2019 | Pending sale | $219,000$105/sqft |
Source: Coldwell Banker Residential Brokerage - Avon Office #170236496 Report a problem | ||
| 9/18/2019 | Listed for sale | $219,000+6.8%$105/sqft |
Source: Coldwell Banker Res Brokerage #170236496 Report a problem | ||
| 5/13/2005 | Sold | $205,000$98/sqft |
Source: Public Record Report a problem | ||
Nearby homes
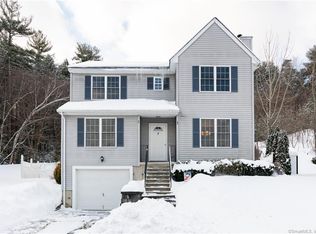
- $362,9003 bd2 ba1.6k sqft7 Ridge View Ter, New Hartford, CT 06057Off Market
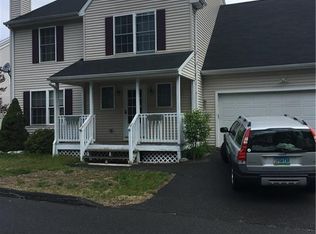
- $343,3003 bd2 ba1.6k sqft11 Ridge View Ter, New Hartford, CT 06057Off Market
- $358,0003 bd2 ba1.9k sqft13 Ridge View Ter, New Hartford, CT 06057Off Market
- $345,2004 bd2 ba1.8k sqft6 Ridge View Ter, New Hartford, CT 06057Off Market
Sell for more on Zillow
Get a Zillow Showcase℠ listing at no additional cost and you could sell for .
$359,400
2% more
+$7,188
With Zillow Showcase(estimated)
$366,588
