Nestled near the start of a quiet cul-de-sac, framed by mature trees and New England stone walls, this beautifully maintained custom Colonial offers privacy and timeless appeal on nearly 2 acres. This exceptional home was thoughtfully designed and built by its original owners with a focus on long-term family living, comfort and quality craftsmanship. The spacious kitchen showcases soapstone countertops, a large center island with a built-in dog cubby and French doors leading to a bright sunroom overlooking the serene, landscaped backyard. Flowing seamlessly from the kitchen, the family room offers a warm and welcoming gathering space with a Vermont Castings wood stove insert, hand-crafted wood accent wall and a cozy window seat beneath a striking Palladian window. Upstairs you'll find 3 generously sized bedrooms, a convenient second-floor laundry room with utility sink and a flexible space ideal for a home office. Also on this floor, a large walk-in attic provides excellent storage and exciting expansion potential for a future fourth bedroom or private retreat. The walkout lower level includes a home gym, rock climbing wall, workshop and ample storage. This one-of-a-kind home is enhanced by a full-property invisible pet fence and numerous recent updates, including a new roof (2024), new well pump, water heater, and bedroom carpeting (2026). Ideally located in a highly sought-after neighborhood near the Marlborough/Hebron line, it offers convenient access to schools within an award-winning school district, along with an easy commute to surrounding business districts, shopping and local amenities.
Sold for $610,000
$610,000
9 Rivendell Road, Marlborough, CT 06447
3beds
2,353sqft
Single Family Residence
Built in 1993
1.93 Acres Lot
$610,600 Zestimate®
$259/sqft
$3,639 Estimated rent
Home value
$610,600
$562,000 - $659,000
$3,639/mo
Zestimate® history
Owner options
List your home for rent
$3,639/mo
Rent Zestimate®
Find your next renter with Zillow Rental Manager. Plus, with online applications, you can quickly screen prospective tenants – for free.
$3,639/mo
Rent Zestimate®
Refinance and save
$4,402/mo
Est. payment
Refinancing to a lower rate could help reduce your monthly payments and save thousands over the life of the loan.
$4,402/mo
Est. payment
Explore your selling options
Work with a Zillow partner agent
Leverage their expertise and Zillow's premium Showcase listings to get your home seen by more buyers.
Get startedList with your own agent
Get your home in front of millions of buyers by listing it on Zillow.
Learn how to do itSell it yourself
Take full control of how buyers see your home on Zillow by listing For Sale by Owner (FSBO).
List your homeWhat's special
Zillow last checked:
Listing updated:
Listed by:
Barbara Royea barbaraloveshomes@gmail.com,
Carl Guild & Associates 860-474-3500
Bought with:
Stanley J. Martone, REB.0794166
Lamacchia Realty
Source: Smart MLS,MLS#: 24163630
Facts & features
Interior
Bedrooms & bathrooms
- Bedrooms: 3
- Bathrooms: 3
- Full bathrooms: 2
- 1/2 bathrooms: 1
Rooms
- Room types: Exercise Room, Laundry, Workshop
Primary bedroom
- Features: Full Bath, Walk-In Closet(s), Wall/Wall Carpet
- Level: Upper
- Area: 204 Square Feet
- Dimensions: 12 x 17
Bedroom
- Features: Wall/Wall Carpet
- Level: Upper
- Area: 286 Square Feet
- Dimensions: 13 x 22
Bedroom
- Features: Wall/Wall Carpet
- Level: Upper
- Area: 126 Square Feet
- Dimensions: 9 x 14
Dining room
- Features: High Ceilings, Hardwood Floor
- Level: Main
- Area: 216 Square Feet
- Dimensions: 12 x 18
Family room
- Features: Palladian Window(s), High Ceilings, Built-in Features, Fireplace, Wood Stove, Hardwood Floor
- Level: Main
- Area: 196 Square Feet
- Dimensions: 14 x 14
Kitchen
- Features: High Ceilings, French Doors, Kitchen Island, Pantry, Hardwood Floor
- Level: Main
- Area: 252 Square Feet
- Dimensions: 14 x 18
Living room
- Features: High Ceilings, French Doors, Hardwood Floor
- Level: Main
- Area: 156 Square Feet
- Dimensions: 12 x 13
Office
- Features: Hardwood Floor
- Level: Upper
- Area: 130 Square Feet
- Dimensions: 10 x 13
Sun room
- Features: Balcony/Deck, Ceiling Fan(s), French Doors
- Level: Main
- Area: 92.16 Square Feet
- Dimensions: 9.6 x 9.6
Heating
- Hot Water, Oil
Cooling
- Ceiling Fan(s)
Appliances
- Included: Gas Cooktop, Electric Range, Refrigerator, Dishwasher, Washer, Dryer, Water Heater
- Laundry: Upper Level
Features
- Central Vacuum, Open Floorplan
- Doors: French Doors
- Windows: Thermopane Windows
- Basement: Full,Storage Space,Interior Entry,Partially Finished
- Attic: Storage,Partially Finished,Floored
- Number of fireplaces: 1
- Fireplace features: Insert
Interior area
- Total structure area: 2,353
- Total interior livable area: 2,353 sqft
- Finished area above ground: 2,353
Property
Parking
- Total spaces: 2
- Parking features: Attached, Garage Door Opener
- Attached garage spaces: 2
Features
- Patio & porch: Deck
- Exterior features: Rain Gutters, Garden, Lighting, Stone Wall
Lot
- Size: 1.93 Acres
- Features: Subdivided, Wooded, Cul-De-Sac, Rolling Slope
Details
- Parcel number: 2222531
- Zoning: R
Construction
Type & style
- Home type: SingleFamily
- Architectural style: Colonial
- Property subtype: Single Family Residence
Materials
- Wood Siding
- Foundation: Concrete Perimeter
- Roof: Asphalt
Condition
- New construction: No
- Year built: 1993
Utilities & green energy
- Sewer: Septic Tank
- Water: Well
- Utilities for property: Underground Utilities
Green energy
- Energy efficient items: Windows
Community & HOA
Community
- Features: Golf, Medical Facilities
HOA
- Has HOA: No
Location
- Region: Marlborough
Financial & listing details
- Price per square foot: $259/sqft
- Tax assessed value: $252,300
- Annual tax amount: $9,522
- Date on market: 4/21/2026
Price history
| Date | Event | Price |
|---|---|---|
| 6/30/2026 | Sold | $610,000+3.4%$259/sqft |
Source:  Smart MLS #24163630 Report a problem Smart MLS #24163630 Report a problem | ||
| 6/30/2026 | Pending sale | $589,900$251/sqft |
Source: Smart MLS #24163630 Report a problem | ||
| 4/24/2026 | Listed for sale | $589,900-4.8%$251/sqft |
Source: Smart MLS #24163630 Report a problem | ||
| 10/22/2025 | Listing removed | $619,900$263/sqft |
Source: Smart MLS #24114582 Report a problem | ||
| 9/16/2025 | Price change | $619,900-3.1%$263/sqft |
Source: Smart MLS #24114582 Report a problem | ||
| 8/28/2025 | Listed for sale | $639,900$272/sqft |
Source: Smart MLS #24114582 Report a problem | ||
| 8/18/2025 | Pending sale | $639,900$272/sqft |
Source: Smart MLS #24114582 Report a problem | ||
| 8/15/2025 | Listed for sale | $639,900$272/sqft |
Source: Smart MLS #24114582 Report a problem | ||
Public tax history
| Year | Property taxes | Tax assessment |
|---|---|---|
| 2025 | $9,522 +4% | $252,300 |
| 2024 | $9,156 +4.5% | $252,300 |
| 2023 | $8,762 -2.3% | $252,300 |
| 2022 | $8,969 -0.8% | $252,300 |
| 2021 | $9,042 +1.1% | $252,300 +2.3% |
| 2020 | $8,948 -0.9% | $246,700 +1.8% |
| 2019 | $9,030 +2% | $242,410 |
| 2018 | $8,853 +3% | $242,410 |
| 2017 | $8,596 +3.8% | $242,410 |
| 2016 | $8,278 +5.7% | $242,410 +1.8% |
| 2015 | $7,835 +4.6% | $238,210 |
| 2014 | $7,492 +2.3% | $238,210 |
| 2013 | $7,327 -0.9% | $238,210 |
| 2012 | $7,392 +0.3% | $238,210 -12.1% |
| 2011 | $7,368 +2.3% | $270,900 |
| 2010 | $7,201 +0.4% | $270,900 |
| 2009 | $7,173 +3% | $270,900 +0.6% |
| 2008 | $6,962 +2.6% | $269,220 |
| 2007 | $6,787 +2% | $269,220 |
| 2006 | $6,652 +10% | $269,220 +36.5% |
| 2005 | $6,045 +4.8% | $197,290 |
| 2004 | $5,767 +3.3% | $197,290 0% |
| 2003 | $5,584 +15.3% | $197,300 +32.4% |
| 2001 | $4,843 +7.6% | $149,000 +0% |
| 1997 | $4,499 | $148,960 |
Find assessor info on the county website
Neighborhood: 06447
Nearby homes
- $581,2004 bd3 ba2.4k sqft11 Rivendell Rd, Marlborough, CT 06447Off Market
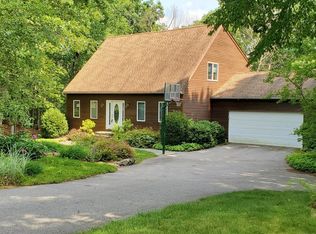
- $475,2003 bd1 ba1.7k sqft6 Rivendell Rd, Marlborough, CT 06447Off Market
- $554,5003 bd2 ba2k sqft12 Rivendell Rd, Marlborough, CT 06447Off Market
- $699,7004 bd4 ba2.8k sqft17 Rivendell Rd, Marlborough, CT 06447Off Market
- $704,2004 bd3 ba2.9k sqft16 Rivendell Rd, Marlborough, CT 06447Off Market
- $10,7802.2 AcresRivendell Rd, Marlborough, CT 06447Off Market
- $508,7003 bd2 ba1.7k sqft21 Rivendell Rd, Marlborough, CT 06447Off Market
- $635,7004 bd2 ba2.8k sqft5 Rivendell Rd, Hebron, CT 06248Off Market
Nearby schools
GreatSchools rating
- 8/10Elmer Thienes-Mary Hall Elementary SchoolGrades: PK-6Distance: 2.9 mi
- 7/10Rham Middle SchoolGrades: 7-8Distance: 3.4 mi
- 9/10Rham High SchoolGrades: 9-12Distance: 3.5 mi
Schools provided by the listing agent
- Elementary: Elmer Thienes
Source: Smart MLS. This data may not be complete. We recommend contacting the local school district to confirm school assignments for this home.


Get pre-qualified for a loan
At Zillow Home Loans, we can pre-qualify you in as little as 5 minutes with no impact to your credit score.An equal housing lender. NMLS #10287.
Sell for more on Zillow
Get a Zillow Showcase℠ listing at no additional cost and you could sell for .
$610,600
2% more
+$12,212
With Zillow Showcase(estimated)
$622,812
- Connecticut
- Hartford County
- Marlborough
- 06447
- 9 Rivendell Road
Nearby cities
Nearby zip codes
Other Marlborough Topics
