Welcome to 9 Rongail Street in desirable Merivale Gardens! Nestled in a peaceful, established neighbourhood surrounded by mature trees, parks and nearby NCC Greenbelt, this property offers a wonderful combination of privacy, nature and convenience. Outdoor enthusiasts will appreciate nearby Pinhey Forest, scenic walking and cycling trails, neighbourhood parks and beautiful green spaces. Enjoy easy access to the Nepean Sportsplex, offering swimming, skating, fitness facilities and year-round recreation, along with shopping, restaurants, schools, public transit and major routes throughout Ottawa. Set on a generous lot with approximately 110 feet of frontage and 146 feet of depth, providing exceptional space and potential. Owned by the same family for 58 years, this 3-bedroom, 1-bath detached bungalow is ready for its next chapter! Offering approximately 1,036 sq. ft. of above-grade living space, this property presents an exciting opportunity to renovate, modernize or create your dream home. Updates include the roof (2019-2020), windows (2021), furnace and electrical (2024). The property also features a Generac generator for added convenience and peace of mind. With its generous lot, mature surroundings and incredible potential, this is an exciting opportunity for renovators, investors, builders or buyers looking to make a home their own. Bring your vision and discover the possibilities at 9 Rongail Street! 48 hours' irrevocable on all offers.
For sale
C$574,000
9 Rongail St, Ottawa, ON K2G 0K5
3beds
1baths
Single Family Residence
Built in ----
0.37 Acres Lot
$-- Zestimate®
C$--/sqft
C$-- HOA
What's special
Surrounded by mature trees
- 6 hours
- 3
- 0
Zillow last checked:
Listing updated:
Listed by:
BENNETT PROPERTY SHOP REALTY
Source: TRREB,MLS®#: X14137246 Originating MLS®#: Ottawa Real Estate Board
Facts & features
Interior
Bedrooms & bathrooms
- Bedrooms: 3
- Bathrooms: 1
Primary bedroom
- Level: Main
- Dimensions: 6.1 x 4.8
Bedroom
- Level: Basement
- Dimensions: 3.61 x 3.12
Bedroom 2
- Level: Main
- Dimensions: 3.56 x 3.19
Bedroom 3
- Dimensions: 4.45 x 3.56
Bathroom
- Level: Main
- Dimensions: 4.5 x 1.96
Family room
- Level: Basement
- Dimensions: 7.19 x 6.99
Other
- Level: Basement
- Dimensions: 4.52 x 4.5
Kitchen
- Level: Main
- Dimensions: 4.5 x 3
Laundry
- Level: Basement
- Dimensions: 4.5 x 3.12
Living room
- Level: Main
- Dimensions: 7.87 x 4.39
Heating
- Forced Air, Gas
Cooling
- None
Appliances
- Included: Water Heater
Features
- Wheelchair Access, Primary Bedroom - Main Floor
- Basement: Finished
- Has fireplace: Yes
- Fireplace features: Wood Burning Stove
Interior area
- Living area range: 700-1100 null
Property
Parking
- Total spaces: 2
Accessibility
- Accessibility features: Ramped Entrance, Roll-In Shower, Roll-Under Sink, Stair Lift, Wheelchair Access
Features
- Patio & porch: Porch
- Exterior features: Privacy, Recreational Area
- Pool features: None
- Has view: Yes
- View description: Forest, Trees/Woods, Park/Greenbelt
Lot
- Size: 0.37 Acres
Details
- Parcel number: 046290513
- Other equipment: Generator - Full
Construction
Type & style
- Home type: SingleFamily
- Architectural style: Bungalow
- Property subtype: Single Family Residence
Materials
- Brick
- Foundation: Block
- Roof: Asphalt Shingle
Utilities & green energy
- Sewer: Septic
Community & HOA
Location
- Region: Ottawa
Financial & listing details
- Annual tax amount: C$4,270
- Date on market: 11/2/2026
Price history
Price history is unavailable.
Public tax history
Tax history is unavailable.
Climate risks
Neighborhood: K2G
Nearby schools
GreatSchools rating
No schools nearby
We couldn't find any schools near this home.
Similar homes
- C$609,0003 bd3 ba-- sqft40 Downsview Cres, Ottawa, ON K2G 0A5For Sale
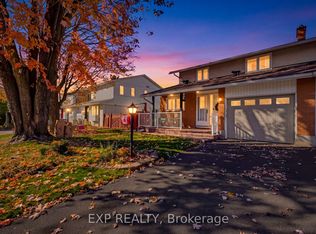 MLS ID #X14135978, EXP REALTY. TRREB
- C$599,0004 bd3 ba-- sqft15 Basin Ct, Ottawa, ON K2H 8P2For Sale
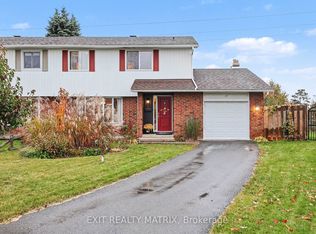 MLS ID #X14123246, EXIT REALTY MATRIX. TRREB
- C$579,9003 bd4 ba-- sqft180 Woodpark Way, Ottawa, ON K2J 4C8For Sale
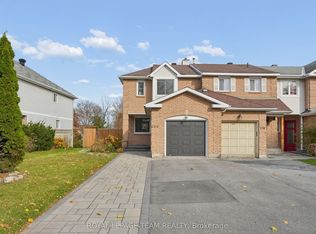 MLS ID #X14133356, ROYAL LEPAGE TEAM REALTY. TRREB
- C$644,9004 bd2 ba-- sqft36 Meadowbank Dr, Ottawa, ON K2G 0N9For Sale
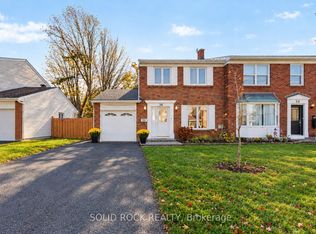 MLS ID #X14134510, SOLID ROCK REALTY. TRREB
