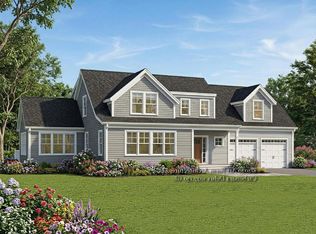
Welcome to The Ledges at Gulf Hill: Conveniently located minutes from all that Southern Maine has to offer and situated in a tranquil setting surrounded by over 100 acres of open space conservation land. The Silas floor plan with three-car garage is about to begin construction and still time to customize this home! This home offers a flexible floor plan with TWO primary suites, on the first and second floor. The ground level also includes a home office, laundry room, spacious living area, and four season room with glass sliding doors that lead to 18' back deck. Upstairs is a second primary suite, with two additional bedrooms, full bath, and unfinished bonus room for future expansion or great storage space. Large basement with walk-out slider and great natural light. Three car garage! Generous allowances for finishes including custom cabinetry, sparkling quartz countertops, professional landscaping, tile showers, hand finished hardwood flooring, gas fireplace, and much more! Enjoy easy access to sandy beaches, boutique shopping, coastal restaurants, and Maine’s beautiful natural surroundings. Schedule your tour and customize this home! Photos of similar home.
Active
Listed by: Green & Company • Susan Green
$1,575,000
9 Ruby Road #24, York, ME 03909
4beds
3,025sqft
Single Family Residence
Built in ----
0.81 Acres Lot
$-- Zestimate®
$521/sqft
$-- HOA
What's special
Gas fireplaceThree car garageCustom cabinetrySparkling quartz countertopsProfessional landscapingHome officeHand finished hardwood flooring
- 1 day
- 359
- 4
Zillow last checked:
Listing updated:
Listed by:
Susan Green,
Green & Company 603-964-7572,
Grant Parham,
Green & Company
Source: PrimeMLS,MLS#: 5113283
Facts & features
Interior
Bedrooms & bathrooms
- Bedrooms: 4
- Bathrooms: 4
- Full bathrooms: 3
- 1/2 bathrooms: 1
Heating
- Propane, Forced Air, Hot Air, Zoned, Gas Fireplace
Cooling
- Central Air
Appliances
- Included: Dishwasher, Range Hood, Microwave, Gas Range, Refrigerator, Instant Hot Water
- Laundry: Laundry Hook-ups, 1st Floor Laundry
Features
- Ceiling Fan(s), Dining Area, Kitchen Island, Kitchen/Dining, Kitchen/Living, Living/Dining, Primary BR w/ BA, Indoor Storage, Walk-In Closet(s)
- Flooring: Carpet, Hardwood, Tile
- Windows: Screens
- Basement: Concrete,Full,Interior Stairs,Storage Space,Unfinished,Walkout,Interior Entry
- Number of fireplaces: 1
- Fireplace features: Gas, 1 Fireplace
Interior area
- Total structure area: 4,655
- Total interior livable area: 3,025 sqft
- Finished area above ground: 3,025
- Finished area below ground: 0
Property
Parking
- Total spaces: 3
- Parking features: Paved
- Garage spaces: 3
Accessibility
- Accessibility features: 1st Floor 1/2 Bathroom, 1st Floor Bedroom, 1st Floor Full Bathroom, 1st Floor Hrd Surfce Flr, Access to Common Areas, Paved Parking, 1st Floor Laundry
Features
- Levels: Two
- Stories: 2
- Patio & porch: Patio, Covered Porch
- Exterior features: Deck
Lot
- Size: 0.81 Acres
- Features: Alternative Lots Avail, Conserved Land, Country Setting, Interior Lot, Landscaped, Subdivided
Details
- Zoning description: residential
- Special conditions: Standard
Construction
Type & style
- Home type: SingleFamily
- Architectural style: Craftsman
- Property subtype: Single Family Residence
Materials
- Wood Frame, Board and Batten Exterior, Combination Exterior, Vinyl Siding
- Foundation: Poured Concrete
- Roof: Architectural Shingle
Condition
- Under Construction
- New construction: Yes
Utilities & green energy
- Electric: 200+ Amp Service
- Sewer: Private Sewer
- Utilities for property: Underground Utilities
Community & HOA
Community
- Security: HW/Batt Smoke Detector
- Subdivision: The Ledges at Gulf Hill
HOA
- Has HOA: Yes
- Amenities included: Master Insurance, Common Acreage
- Services included: HOA Fee
- Additional fee info: Fee: $500
Location
- Region: York
Financial & listing details
- Price per square foot: $521/sqft
- Date on market: 10/7/2026
- Road surface type: Paved
Estimated market value
Not available
Estimated sales range
Not available
Not available
Price history
| Date | Event | Price |
|---|---|---|
| 10/7/2026 | Listed for sale | $1,575,000$521/sqft |
Source:  PrimeMLS #5113283 Report a problem PrimeMLS #5113283 Report a problem | ||
Public tax history
Tax history is unavailable.
Monthly payment
Est. payment
Payment breakdown
Explore the cost of this home by adjusting the details. Changes won't be saved.Climate risks
Neighborhood: 03909
Nearby schools
Schools provided by the listing agent
- District: York Central School District
Source: PrimeMLS. This data may not be complete. We recommend contacting the local school district to confirm school assignments for this home.
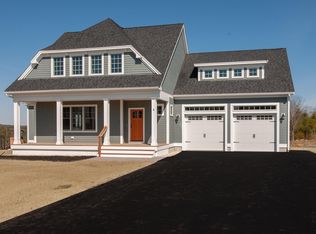
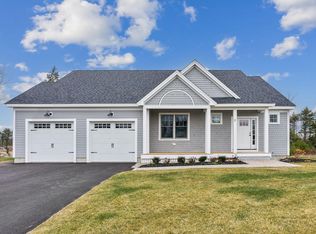
Similar homes
- $1,499,9004 bd4 ba2.9k sqft5 Ruby Road, York, ME 03909Active
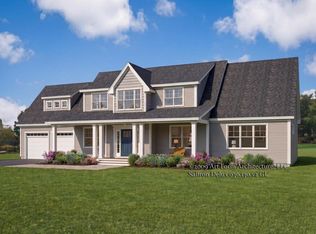
 MLS ID #1678010, Green & Co Development. Maine Listings
 - $1,540,0004 bd4 ba3.1k sqft13 Ruby Road, York, ME 03909Active
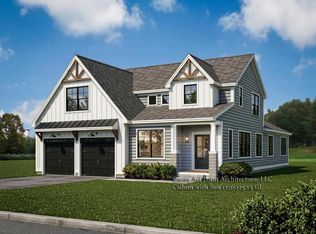 MLS ID #1678070, Green & Co Development. Maine Listings
 - $1,450,0004 bd3 ba3.1k sqft23 Zoes Way, York, ME 03902Active
 MLS ID #1662055, Green & Co Development. Maine Listings
 - $1,450,0004 bd3 ba3.1k sqft23 Zoe's Way #19, York, ME 03909Active
 MLS ID #5086219, Susan Green, Green & Company. PrimeMLS
 - $1,625,0004 bd4 ba2.7k sqft18 Zoes Way, York, ME 03902ActiveMLS ID #1657308, CENTURY 21 Atlantic Realty. Maine Listings
- $1,595,0003 bd2 ba2.8k sqft18 Mariner Overlook, Ogunquit, ME 03907ActiveMLS ID #1681431, The Aland Realty Group. Maine Listings
- $1,895,0004 bd4 ba4.1k sqft425 York Street, York, ME 03909ActiveMLS ID #1681454, Anchor Real Estate. Maine Listings
- $799,0003 bd2 ba1.8k sqft15 Intervale Road, York, ME 03902ActiveMLS ID #1683669, Keller Williams Coastal and Lakes & Mountains Realty. Maine Listings
- $1,050,0003 bd3 ba2.4k sqft295 Chases Pond Road, York, ME 03909ActiveMLS ID #1683014, Keller Williams Coastal and Lakes & Mountains Realty. Maine Listings
- $1,825,0004 bd4 ba3.1k sqft22 Brave Boat Harbor Road, York, ME 03909ActiveMLS ID #1667356, Abigail Douris Real EstateLLC. Maine Listings
- $825,0003 bd3 ba2k sqft1 Orin Lane, York, ME 03909ActiveMLS ID #1682664, Anchor Real Estate. Maine Listings
- $1,500,0003 bd4 ba2.8k sqft84 Ocean Heights Lane, Ogunquit, ME 03907ActiveMLS ID #1664396, Legacy Properties Sotheby's International Realty. Maine Listings
- $1,295,0003 bd2 ba2.1k sqft13 Wavecrest Drive, York, ME 03909ActiveMLS ID #1678014, CENTURY 21 Atlantic Realty. Maine Listings
- $1,190,0003 bd3 ba3.3k sqft2 Wander Hill Road, York, ME 03902ActiveMLS ID #1670330, Portside Real Estate Group. Maine Listings
- $1,495,0001 bd2 ba1.6k sqft419 York Street, York, ME 03909ActiveMLS ID #1681530, Anchor Real Estate. Maine Listings
- $1,595,0004 bd5 ba4.4k sqft54 Grand Trail Drive, Wells, ME 04090ActiveMLS ID #1681134, Heart & Home Realty. Maine Listings
