Welcome to 9 Ruttan Street! Discover this charming and well-maintained two-storey home featuring 3 bedrooms and 2 bathrooms, nestled in a quite and highly desirable, family-friendly neighborhood. Freshly painted in 2025, this inviting home offers a bright, comfortable interior complemented by beautiful maple hardwood flooring (2018) and updated vinyl/laminate flooring (2022). The spacious eat-in kitchen features a ceramic tile backsplash and direct access to the backyard deck, perfect for outdoor dining and entertaining. Relax in the cozy family room beside the warmth of a gas fireplace. The partially finished basement provides additional living space and a convenient downstairs bathroom and laundry area. Step outside to a fully fenced park-like backyard featuring mature trees, beautiful perennials and shrubs, two storage sheds and a fire pit. The deck overlooks an incredible backyard that is an ideal setting for children, pets and outdoor gatherings. Conveniently located near schools, parks, the marina, scenic recreational trails, shopping, restaurants, and everyday amenities. Notable updates include: Bathrooms (2019 and 2025), furnace (2022), refrigerator (2022), stove (2018), and dryer (2023). A wonderful opportunity to enjoy comfortable family living and an amazing backyard in a sought-after neighborhood. Pictures are virtually staged.Pls call office at 905-565-9200 to book appointment if agent is outside of TREB board. Thanks
For sale
C$369,900
9 Ruttan St, Thunder Bay, ON P7A 5C4
3beds
2baths
Single Family Residence
Built in ----
7,500 Square Feet Lot
$-- Zestimate®
C$--/sqft
C$-- HOA
What's special
Bright comfortable interiorSpacious eat-in kitchenCeramic tile backsplashCozy family roomGas fireplaceFully fenced park-like backyardMature trees
- 22 hours
- 19
- 0
Zillow last checked:
Listing updated:
Listed by:
RIGHT AT HOME REALTY INC.
Source: TRREB,MLS®#: X13883970 Originating MLS®#: Toronto Regional Real Estate Board
Originating MLS®#: Toronto Regional Real Estate BoardFacts & features
Interior
Bedrooms & bathrooms
- Bedrooms: 3
- Bathrooms: 2
Rooms
- Room types: Office, Primary Bedroom, Bedroom 2, Kitchen, Bedroom, Living Room, Dining Room, Other, Bathroom
Primary bedroom
- Level: Second
- Dimensions: 10'3" x 11'5"
Bedroom 2
- Level: Second
- Dimensions: 8'6" x 11'9"
Bedroom 3
- Level: Second
- Dimensions: 8' x 11'9"
Bathroom
- Level: Second
- Dimensions: 4 PIECE
Bathroom
- Level: Basement
- Dimensions: 2.67 x 1.17
Dining room
- Level: Main
- Dimensions: 10' x 12'4"
Family room
- Level: Basement
- Dimensions: 3 PIECE
Kitchen
- Level: Main
- Dimensions: 5.2 x 3.3
Kitchen
- Level: Main
- Dimensions: 10'10" x 17' 1"
Living room
- Level: Main
- Dimensions: 10' 10" x !3' 9"
Office
- Level: Main
- Dimensions: 6'6" x 12'4"
Heating
- Forced Air, Gas
Cooling
- Other
Features
- Other
- Basement: Partially Finished
- Has fireplace: No
- Fireplace features: Natural Gas
Interior area
- Living area range: 1100-1500 null
Video & virtual tour
Property
Parking
- Total spaces: 2
- Parking features: Other
Features
- Stories: 2
- Patio & porch: Deck
- Pool features: None
Lot
- Size: 7,500 Square Feet
- Features: Fenced Yard
Details
- Parcel number: 622120030
Construction
Type & style
- Home type: SingleFamily
- Property subtype: Single Family Residence
Materials
- Brick
- Foundation: Poured Concrete
- Roof: Asphalt Shingle
Utilities & green energy
- Sewer: Sewer
- Utilities for property: Garbage Pickup, Internet High Speed, Natural Gas, Cable Available, Electricity Connected, Transit Services, Phone Available, Street Lights
Community & HOA
Location
- Region: Thunder Bay
Financial & listing details
- Annual tax amount: C$3,972
- Date on market: 10/10/2026
Price history
Price history is unavailable.
Public tax history
Tax history is unavailable.
Climate risks
Neighborhood: P7A
Nearby schools
GreatSchools rating
No schools nearby
We couldn't find any schools near this home.
Similar homes
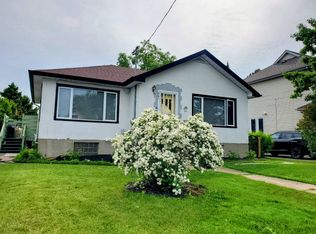
- C$435,0004 bd2 ba-- sqft310 Algoma St N, Thunder Bay, ON P7A 5A9For Sale
 MLS ID #X13437846, REMAX First Choice Realty Ltd.. TRREB
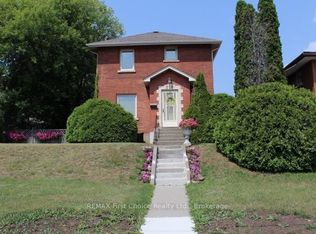
 - C$399,9004 bd1 ba-- sqft420 Van Norman St, Thunder Bay, ON P7A 4C7For Sale
 MLS ID #X13695360, RE/MAX FIRST CHOICE REALTY LTD.. TRREB
 - C$345,0005 bd2 ba-- sqft345 Ray Blvd, Thunder Bay, ON P7B 4E5For Sale
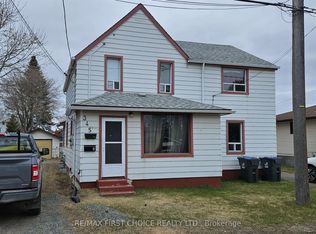 MLS ID #X13251218, RE/MAX FIRST CHOICE REALTY LTD.. TRREB
 - C$374,9003 bd2 ba-- sqft734 Franklin St S, Thunder Bay, ON P7E 1R9For Sale
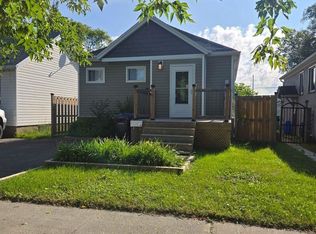 MLS ID #X13702528, REMAX First Choice Realty Ltd.. TRREB
