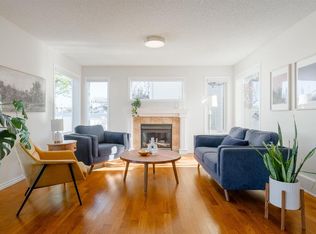
Welcome to this beautifully updated, two story townhome in the highly desirable community of Citadel, offering an incredible turn key opportunity that combines immaculate condition with exceptional value. A charming covered front porch welcomes you home, opening into an interior upgraded with sleek luxury vinyl plank (LVP) flooring and framed by expansive windows that bathe every level in abundant natural light. Everyday living is made effortless with two convenient assigned parking stalls located just steps from your front door. The main floor features a great sized kitchen with tons of counter space and room to add a quaint coffee bar or additional cabinets if desired. This inviting layout flows seamlessly into an open dining area, which steps directly out onto a private patio in your sunny, west-facing backyard an ideal setting for soaking in late afternoon sunshine, hosting summer BBQs, or unwinding under our impressive sunsets. Upstairs, you will find three generous bedrooms, including a peaceful primary retreat complete with a private ensuite bath. Downstairs, the fully finished basement offers flexible bonus space, a 4th bedroom and 3 piece bathroom. This additional family space is so valuable for a media room, home gym, play area, home office setup or just the needed 4th bedroom!! Beyond the front door, Citadel stands out as one of NW Calgary's most connected, family-focused communities, renowned for its quiet streets, expansive green spaces, and interconnected walking trails. The home sits just steps from a sprawling community green space, multiple kids' playgrounds, and a local elementary school. Families benefit from having both Citadel Park School (K–4) and St. Brigid School (K–9) situated directly within the neighborhood. Outdoor enthusiasts will appreciate local sports fields, outdoor rinks, and effortless access to Nose Hill Park and the Bow River pathway system. Unbeatably located for both commuters and shoppers, the home enjoys rapid connections to Stoney Trail, Country Hills Boulevard, and Sarcee Trail, along with swift transit routes to the Crowfoot CTrain station. Premier shopping, dining, and professional services at Crowfoot Crossing and Beacon Hill Shopping Centre are all just minutes away. Immaculate Condition, Amazing Opportunity, Exceptional Value, Immediate Possession! THE TAKEAWAY: 4 BEDROOM, UPDATED, SUNNY BACKYARD, FULLY FINISHED BASEMENT, 2 PARKING STALLS, IMMACULATE CONDITION, IMMEDIATE POSSESSION, EXCEPTIONAL VALUE
For sale
C$369,900
9 SE Citadel Point NW, Calgary, AB T3G 5L2
4beds
1,276sqft
Townhouse
Built in 2002
-- sqft lot
$-- Zestimate®
C$290/sqft
C$399/mo HOA
What's special
Charming covered front porchOpen dining areaSunny west-facing backyardSprawling community green spaceQuiet streetsExpansive green spacesInterconnected walking trails
- 21 days
- 30
- 6
Zillow last checked:
Listing updated:
Listed by:
Rod Burriss, Associate,
Re/Max First
Source: courtesy of Pillar9 System,MLS®#: A2346852 Originating MLS®#: Calgary
Originating MLS®#: CalgaryFacts & features
Interior
Bedrooms & bathrooms
- Bedrooms: 4
- Bathrooms: 4
- Full bathrooms: 3
- 1/2 bathrooms: 1
Other
- Level: Upper
- Dimensions: 15`2" x 11`0"
Bedroom
- Level: Upper
- Dimensions: 11`11" x 7`11"
Bedroom
- Level: Upper
- Dimensions: 9`11" x 8`5"
Bedroom
- Level: Lower
- Dimensions: 10`9" x 9`9"
Other
- Level: Main
Other
- Level: Upper
Other
- Level: Lower
Other
- Level: Upper
Dining room
- Level: Main
- Dimensions: 14`3" x 7`8"
Kitchen
- Level: Main
- Dimensions: 11`7" x 9`6"
Living room
- Level: Main
- Dimensions: 15`10" x 14`4"
Living room
- Level: Lower
- Dimensions: 13`9" x 13`3"
Heating
- Forced Air
Cooling
- None
Appliances
- Included: Dishwasher, Dryer, Microwave Hood Fan, Refrigerator, Stove(s), Washer
- Laundry: Lower Level
Features
- No Smoking Home
- Flooring: Carpet, Tile
- Windows: Window Coverings
- Basement: Full
- Has fireplace: No
- Common walls with other units/homes: 2+ Common Walls
Interior area
- Total interior livable area: 1,276 sqft
- Finished area above ground: 1,276
- Finished area below ground: 584
Video & virtual tour
Property
Parking
- Total spaces: 2
- Parking features: Off Street, Parking Lot, Stall, Assigned
Features
- Levels: Two,2 Storey
- Stories: 1
- Patio & porch: Deck, Front Porch
- Exterior features: None
- Fencing: Partial
Lot
- Features: Back Yard, Landscaped, Lawn, Level, Rectangular Lot
Details
- Zoning: M-CG d44
Construction
Type & style
- Home type: Townhouse
- Property subtype: Townhouse
- Attached to another structure: Yes
Materials
- Vinyl Siding
- Foundation: Concrete Perimeter
- Roof: Asphalt Shingle
Condition
- New construction: No
- Year built: 2002
Community & HOA
Community
- Features: Park, Playground, Sidewalks
- Subdivision: Citadel
HOA
- Has HOA: Yes
- Amenities included: Visitor Parking
- Services included: Common Area Maintenance, Insurance, Parking, Professional Management, Reserve Fund Contributions, Snow Removal
- HOA fee: C$399 monthly
Location
- Region: Calgary
Financial & listing details
- Price per square foot: C$290/sqft
- Date on market: 9/24/2026
- Inclusions: Murphy bed
Price history
Price history is unavailable.
Public tax history
Tax history is unavailable.
Climate risks
Neighborhood: Citadel
Nearby schools
GreatSchools rating
No schools nearby
We couldn't find any schools near this home.
- C$499,9003 bd3 ba1.5k sqft25 SE Citadel Estates Mnr NW, Calgary, AB T3G5M6For Sale
- C$349,9003 bd2 ba1.2k sqft66 W Citadel Point NW, Calgary, AB T3G5L2For Sale

- C$367,8884 bd3 ba1.2k sqft249 W Citadel Point NW, Calgary, AB T3G5L2For Sale

- C$254,9002 bd1 ba847 sqft1000 Citadel Meadow Point NW #214, Calgary, AB T3G5N5For Sale

Similar homes
- C$367,8884 bd3 ba1.2k sqft249 W Citadel Point NW, Calgary, AB T3G 5L2For SaleMLS ID #A2312827, Lola Adekeye, Associate, Cir Realty. courtesy of Pillar9 System
- C$369,9003 bd2 ba1.3k sqft33 W Country Hills Cv NW, Calgary, AB T3K 5G7For Sale
 MLS ID #A2348145, Jessica Chan, Broker, Jessica Chan Real Estate & Management Inc.. courtesy of Pillar9 System
 - C$349,9904 bd3 ba1.6k sqft427 S Redstone Vw NE, Calgary, AB T3N 0M9For Sale
 MLS ID #A2351609, Nirwair Singh Bajwa, Associate, Exp Realty. courtesy of Pillar9 System
 - C$380,0003 bd4 ba1.4k sqft388 E Sandarac Dr NW #92, Calgary, AB T3K 4E3For Sale
 MLS ID #A2328806, Derek Woelfle, Associate, Real Broker. courtesy of Pillar9 System
