Welcome to 9 Sanders Ranch Rd — an exceptional luxury residence nestled within the prestigious, gated community of Sanders Ranch in Moraga. Beautifully remodeled and refreshed for market, this home showcases an expansive floorplan with 5 bedrooms, 5 full baths, wide-plank engineered flooring, and soaring ceilings that create an atmosphere of refined sophistication. The sunlit living room, anchored by a gas fireplace, flows effortlessly into the formal dining room, where serene views of the back patio elevate every gathering. The remodeled kitchen features custom white cabinetry, a central island, premium appliances, and a charming breakfast area. Adjacent, the inviting family room offers a second fireplace, custom built-ins and sliding door access to the backyard. A main-level bedroom with a full bath provides ideal flexibility for guests or multi-generational living. Upstairs, the primary suite is a private sanctuary with a spa-inspired bath showcasing free-standing soaking tub, double-sink vanity, and a generous walk-in closet. Additional bedrooms are spacious, bright and beautifully appointed. The tranquil backyard is set against a lovely creekside backdrop. Spacious patios, an outdoor kitchen, new lawn and space for a play structure create an exceptional environment for both effortless daily living and memorable entertaining. Experience the best of Moraga - celebrated for its top-rated public schools, abundant open space, scenic parks, miles of hiking & biking trails, and the beloved Sunday Farmers' Market.
Pending
$2,495,000
9 Sanders Ranch Rd, Moraga, CA 94556
5beds
3,595sqft
Single Family Residence
Built in 1986
0.32 Acres Lot
$-- Zestimate®
$694/sqft
$367/mo HOA
What's special
Gas fireplaceSecond fireplaceCentral islandNew lawnCustom white cabinetryBeautifully remodeled and refreshedGenerous walk-in closet
- 21 days
- 715
- 33
Zillow last checked:
Listing updated:
Listed by:
Elena Hood DRE #01221247 925-254-3030,
Compass,
Anna Gorman DRE #02095784 415-747-1835,
Compass
Source: CCAR,MLS#: 41148148
Facts & features
Interior
Bedrooms & bathrooms
- Bedrooms: 5
- Bathrooms: 5
- Full bathrooms: 5
Rooms
- Room types: 1 Bedroom, 1 Bath, Main Entry, 4 Bedrooms, 4 Baths, Primary Bedrm Suite - 1, Family Room, Office
Bathroom
- Features: Shower Over Tub, Updated Baths, Solid Surface, Stall Shower, Tub
Kitchen
- Features: Breakfast Nook, Stone Counters, Dishwasher, Eat-in Kitchen, Disposal, Kitchen Island, Refrigerator, Updated Kitchen
Heating
- Zoned
Cooling
- Central Air
Appliances
- Included: Dishwasher, Refrigerator, Gas Water Heater, Dryer, Washer
- Laundry: Laundry Room, Common Area
Features
- Formal Dining Room, Breakfast Nook, Updated Kitchen
- Flooring: Carpet, Engineered Wood
- Windows: Double Pane Windows, Window Coverings
- Number of fireplaces: 3
- Fireplace features: Brick, Family Room, Living Room, Master Bedroom
Interior area
- Total structure area: 3,595
- Total interior livable area: 3,595 sqft
Property
Parking
- Total spaces: 3
- Parking features: Attached, Direct Access, Garage Door Opener
- Attached garage spaces: 3
Features
- Levels: Two
- Stories: 2
- Exterior features: Garden, Garden/Play
- Pool features: None
- Has view: Yes
- View description: Trees/Woods
Lot
- Size: 0.32 Acres
- Features: Front Yard, Landscaped, Private, Sprinklers In Rear, Back Yard, Side Yard
Details
- Parcel number: 2583320151
- Special conditions: Standard
- Other equipment: Irrigation Equipment
Construction
Type & style
- Home type: SingleFamily
- Architectural style: Traditional
- Property subtype: Single Family Residence
Materials
- Wood Siding
- Roof: Composition
Condition
- Existing
- New construction: No
- Year built: 1986
Utilities & green energy
- Electric: No Solar
- Sewer: Public Sewer
- Water: Public
Community & HOA
Community
- Subdivision: Sanders Ranch
HOA
- Has HOA: Yes
- Amenities included: Greenbelt, Gated
- Services included: Common Area Maint, Management Fee, Reserve Fund, Security
- HOA fee: $1,101 quarterly
- HOA name: SANDERS RANCH HOA
- HOA phone: 925-743-3080
Location
- Region: Moraga
Financial & listing details
- Price per square foot: $694/sqft
- Tax assessed value: $1,992,055
- Date on market: 9/25/2026
Estimated market value
Not available
Estimated sales range
Not available
$8,176/mo
Price history
| Date | Event | Price |
|---|---|---|
| 10/5/2026 | Pending sale | $2,495,000$694/sqft |
Source:  CCAR #41148148 Report a problem CCAR #41148148 Report a problem | ||
| 9/25/2026 | Listed for sale | $2,495,000+53.5%$694/sqft |
Source: CCAR #41148148 Report a problem | ||
| 6/9/2015 | Sold | $1,625,000-4.1%$452/sqft |
Source: CCAR #40695991 Report a problem | ||
| 5/9/2015 | Pending sale | $1,695,000$471/sqft |
Source: Coldwell Banker Residential Brokerage - Orinda #40695991 Report a problem | ||
| 5/2/2015 | Price change | $1,695,000-2.3%$471/sqft |
Source: Coldwell Banker Residential Brokerage - Orinda #40695991 Report a problem | ||
| 4/24/2015 | Listed for sale | $1,735,000+37.2%$483/sqft |
Source: Coldwell Banker Report a problem | ||
| 7/2/2009 | Sold | $1,265,000+26.5%$352/sqft |
Source: CCAR #40390400 Report a problem | ||
| 8/3/2000 | Sold | $1,000,000$278/sqft |
Source: Public Record Report a problem | ||
Public tax history
| Year | Property taxes | Tax assessment |
|---|---|---|
| 2026 | -- | $1,992,055 +2% |
| 2025 | $23,366 +1.6% | $1,952,996 +2% |
| 2024 | $22,993 +4.2% | $1,914,703 +2% |
| 2023 | $22,067 +1.6% | $1,877,161 +2% |
| 2022 | $21,712 +1.5% | $1,840,355 +2% |
| 2021 | $21,393 +1.8% | $1,804,271 +1% |
| 2020 | $21,023 -0.3% | $1,785,771 +2% |
| 2019 | $21,090 +3.8% | $1,750,757 +2% |
| 2018 | $20,320 +1.6% | $1,716,430 +2% |
| 2017 | $20,006 +4.2% | $1,682,776 +2% |
| 2016 | $19,195 +13.8% | $1,649,781 +15.8% |
| 2015 | $16,870 +1.2% | $1,424,488 +2% |
| 2014 | $16,675 | $1,396,585 +24.6% |
| 2013 | -- | $1,120,900 +4.3% |
| 2012 | -- | $1,075,000 -6.9% |
| 2011 | -- | $1,154,500 -8.7% |
| 2010 | -- | $1,265,000 +8.1% |
| 2009 | -- | $1,170,126 +2% |
| 2008 | -- | $1,147,183 +2% |
| 2007 | -- | $1,124,690 +2% |
| 2006 | -- | $1,102,638 +2% |
| 2005 | -- | $1,081,018 +2% |
| 2004 | -- | $1,059,823 +1.9% |
| 2003 | -- | $1,040,400 +2% |
| 2002 | -- | $1,020,000 +2% |
| 2001 | -- | $1,000,000 |
Find assessor info on the county website
Monthly payment
Est. payment
Payment breakdown
Explore the cost of this home by adjusting the details. Changes won't be saved.Climate risks
Neighborhood: 94556
Nearby schools
Schools provided by the listing agent
- District: Moraga (925) 376-5943
Source: CCAR. This data may not be complete. We recommend contacting the local school district to confirm school assignments for this home.
Similar homes
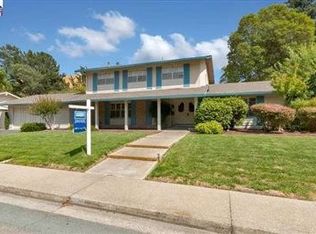
- $2,445,0004 bd4 ba4.2k sqft4 Julianna Ct, Moraga, CA 94556For Sale
 MLS ID #41137158, Lucia Gendel. CCAR
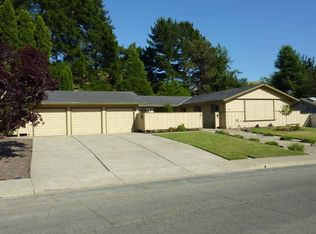
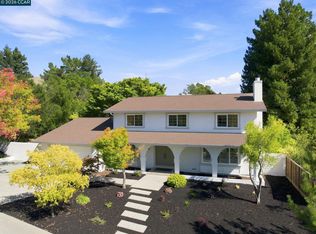
 - $2,195,0005 bd3 ba2.9k sqft149 Sandringham Dr S, Moraga, CA 94556For Sale
 MLS ID #41147857, Michelle Holcenberg. CCAR
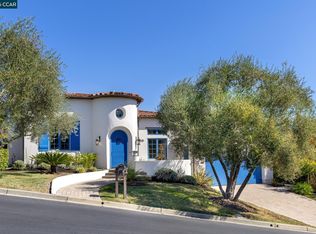
 - $2,150,0004 bd3 ba2.9k sqft31 Maison Ct, Moraga, CA 94556For Sale
 MLS ID #41150817, Alexis Thompson. CCAR
 - $1,799,9504 bd3 ba2.3k sqft158 Fairfield Pl, Moraga, CA 94556For Sale
 MLS ID #41149537, Cris Maltzman. CCAR
Local buyer's agents are ready to help
