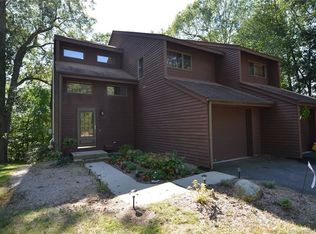
Fabulous 8 unit complex on cul-de-sac. Gorgeous marsh views. Open floor plan Cathedral ceiling, floor to ceiling fieldstone fireplace, southern exposure skylights. Slider to deck. Two bedroom unit with a full finished basement with two extra bedrooms. Easy to show. This unit is sold in as is condition subject to probate court approval. Great opportunity to get into the Clinton community!!
Accepting backups
$350,000
9 Sandy Brook Road #2, Clinton, CT 06413
3beds
1,235sqft
Condominium, Townhouse
Built in 1984
-- sqft lot
$339,400 Zestimate®
$283/sqft
$350/mo HOA
What's special
Slider to deckGorgeous marsh viewsTwo bedroom unitFull finished basementSouthern exposure skylightsCathedral ceilingTwo extra bedrooms
- 72 days
- 629
- 24
Zillow last checked:
Listing updated:
Listed by:
Gina Farricielli-Torre (203)214-6788,
Real Broker CT, LLC 855-450-0442
Source: Smart MLS,MLS#: 24187610
Facts & features
Interior
Bedrooms & bathrooms
- Bedrooms: 3
- Bathrooms: 3
- Full bathrooms: 2
- 1/2 bathrooms: 1
Primary bedroom
- Features: Ceiling Fan(s)
- Level: Upper
- Area: 180 Square Feet
- Dimensions: 12 x 15
Bedroom
- Level: Upper
- Area: 120 Square Feet
- Dimensions: 12 x 10
Bedroom
- Level: Lower
- Area: 144 Square Feet
- Dimensions: 12 x 12
Dining room
- Features: Cathedral Ceiling(s), Combination Liv/Din Rm
- Level: Main
- Area: 120 Square Feet
- Dimensions: 10 x 12
Living room
- Features: Cathedral Ceiling(s), Bookcases, Built-in Features, Ceiling Fan(s), Fireplace
- Level: Main
- Area: 216 Square Feet
- Dimensions: 12 x 18
Heating
- Baseboard, Electric
Cooling
- Window Unit(s)
Appliances
- Included: Electric Range, Refrigerator, Dryer, Electric Water Heater, Water Heater
- Laundry: Lower Level
Features
- Wired for Data, Open Floorplan
- Basement: Full,Partially Finished
- Attic: Crawl Space,Access Via Hatch
- Number of fireplaces: 1
- Common walls with other units/homes: End Unit
Interior area
- Total structure area: 1,235
- Total interior livable area: 1,235 sqft
- Finished area above ground: 1,235
Property
Parking
- Total spaces: 3
- Parking features: Attached, Driveway
- Attached garage spaces: 1
- Has uncovered spaces: Yes
Features
- Stories: 3
- Patio & porch: Patio
- Has view: Yes
- View description: Water
- Has water view: Yes
- Water view: Water
- Waterfront features: Waterfront, River Front
Lot
- Features: Secluded, Wetlands, Cul-De-Sac
Details
- Parcel number: 946335
- Zoning: RM1
Construction
Type & style
- Home type: Condo
- Architectural style: Townhouse
- Property subtype: Condominium, Townhouse
- Attached to another structure: Yes
Materials
- Shingle Siding, Clapboard
Condition
- New construction: No
- Year built: 1984
Utilities & green energy
- Sewer: Shared Septic
- Water: Public
Community & HOA
Community
- Features: Near Public Transport, Health Club, Park, Playground
- Subdivision: Duck Hole
HOA
- Has HOA: Yes
- Amenities included: Management
- Services included: Maintenance Grounds, Trash, Snow Removal, Insurance
- HOA fee: $350 monthly
Location
- Region: Clinton
Financial & listing details
- Price per square foot: $283/sqft
- Tax assessed value: $145,900
- Annual tax amount: $4,543
- Date on market: 7/1/2026
Estimated market value
$339,400
$322,000 - $356,000
$2,833/mo
Price history
| Date | Event | Price |
|---|---|---|
| 7/1/2026 | Listed for sale | $350,000+118.8%$283/sqft |
Source:  Smart MLS #24187610 Report a problem Smart MLS #24187610 Report a problem | ||
| 10/17/2000 | Sold | $160,000$130/sqft |
Source: Smart MLS #M9059202 Report a problem | ||
Public tax history
Tax history is unavailable.
Monthly payment
Est. payment
Payment breakdown
Explore the cost of this home by adjusting the details. Changes won't be saved.Climate risks
Neighborhood: 06413
Nearby schools
Schools provided by the listing agent
- Elementary: Lewin G. Joel
- High: Morgan
Source: Smart MLS. This data may not be complete. We recommend contacting the local school district to confirm school assignments for this home.
Similar homes
- $459,0003 bd2 ba1.4k sqft25 Brickyard Road, Clinton, CT 06413For Sale

 MLS ID #24203375, Alyssa Maikowski, William Raveis Real Estate. Smart MLS
 - $294,0002 bd2 ba1.2k sqftFounders Village, Clinton, CT 06413For Sale
 MLS ID #24185912, Al Melotto, Total Realty Services LLC. Smart MLS
 - $479,9003 bd2 ba1.5k sqft149 Liberty Street, Clinton, CT 06413For Sale
 MLS ID #24195197, Dianne Crawford, Berkshire Hathaway NE Prop.. Smart MLS
 - $449,9003 bd2 ba1.4k sqft234 Airline Road, Clinton, CT 06413For Sale
 MLS ID #24187636, Cheryl Cook, Re/Max Valley Shore. Smart MLS
 - $349,0003 bd1 ba1.1k sqft513 Essex Road, Westbrook, CT 06498For SaleMLS ID #24183541, Claude J. Cousins, Berkshire Hathaway NE Prop.. Smart MLS
- $379,0003 bd2 ba1.1k sqft79 Pokorny Road, Haddam, CT 06441For SaleMLS ID #24205335, Devon Taylor Assael, Dave Jones Realty, LLC. Smart MLS
- $424,9004 bd2 ba1.2k sqft10 Beach Park Road, Clinton, CT 06413For SaleMLS ID #24198392, Lynn Lehrman, Re/Max Valley Shore. Smart MLS
- $525,0003 bd2 ba1.2k sqft100 Pratt Road, Clinton, CT 06413For SaleMLS ID #24164274, Mary Tirozzi, Century 21 AllPoints Realty. Smart MLS
- $344,0003 bd1 ba1k sqft38 Little City Road, Killingworth, CT 06419For SaleMLS ID #24197111, Margaret C. Bennett, Margaret Bennett Realty. Smart MLS
- $350,0002 bd2 ba1.2k sqftFoxbridge Village, Branford, CT 06405For SaleMLS ID #24203881, Travis A. Hurd, Coldwell Banker Realty. Smart MLS
- $190,0003 bd2 ba1.2k sqft110 East Main Street, Clinton, CT 06413For SaleMLS ID #24186718, Laura E. Cariati, William Raveis Real Estate. Smart MLS
- $399,9004 bd2 ba1.6k sqft41 Roberts Road, Westbrook, CT 06498For SaleMLS ID #24184214, Cheryl Cook, Re/Max Valley Shore. Smart MLS
- $444,9002 bd1 ba957 sqft57 Grove Street, Clinton, CT 06413For SaleMLS ID #24168649, Marie Griffin, William Raveis Real Estate. Smart MLS
- $224,9991 bd1 ba720 sqftPlymouth Court, Clinton, CT 06413For SaleMLS ID #24185124, Bob W. Yostos, Coldwell Banker Realty. Smart MLS
- $359,9003 bd1 ba1.1k sqft49 Essex Street, Deep River, CT 06417For SaleMLS ID #24198403, Craig Milton, Re/Max Valley Shore. Smart MLS
- $299,0002 bd2 ba1.4k sqftWest River Village, Guilford, CT 06437For SaleMLS ID #24205591, Erin Connelly, Coldwell Banker Realty. Smart MLS
- $399,9993 bd3 ba1.5k sqft30 High Ridge Drive, Waterford, CT 06385For SaleMLS ID #24205963, Kristin A Davis, Berkshire Hathaway NE Prop.. Smart MLS
- $489,0002 bd3 ba1.6k sqftEsterly Farms, Madison, CT 06443For SaleMLS ID #24203806, Joe Scarpellino, Coldwell Banker Realty. Smart MLS
- $335,0002 bd1 ba764 sqft89-2 Cottage Road, Madison, CT 06443For SaleMLS ID #24195214, Mel Abbott, William Pitt Sotheby's Int'l. Smart MLS
- $339,9002 bd2 ba1.2k sqftHarbour Village, Branford, CT 06405For SaleMLS ID #24195102, Steve Burke, Coldwell Banker Realty. Smart MLS
