Easy to show 24 hour notice. Welcome Home to 9 Saunders Road, Lynn. This 3 Bedroom, One and one half bath, Ward 1 Home is located in a quiet neighborhood near the Peabody line & Browns Pond. This 1,335 SqFt home sits on a lovely corner lot w/ large side yard, fenced w/ shed & plenty of off street parking. Enjoy your open concept kitchen, w/ SS Appliances, Gas Cooking, lovely dining space & living space w/ natural light. Off the kitchen, there is a slider to the side yard w/ deck. A nice half bath completes the 1st level. The 2nd level offers 3 generous bedrooms, vaulted ceilings & a Full bathroom w/ Jacuzzi Tub. Lower Level is partially finished. Gas, updated electrical & more. Opportunity awaits, do not miss the opportunity to be a part of this wonderful neighborhood! 24 hour notice for any showings please.
Pending
Price cut: $10.1K (9/17)
$569,900
9 Saunders Rd, Lynn, MA 01904
3beds
1,335sqft
Single Family Residence
Built in 1900
2,942 Square Feet Lot
$563,500 Zestimate®
$427/sqft
$-- HOA
What's special
Open concept kitchenLarge side yardLovely corner lotLovely dining spaceGas cookingSs appliancesVaulted ceilings
- 36 days
- 1,037
- 50
Zillow last checked:
Listing updated:
Listed by:
Katie DiVirgilio 617-285-9847,
RE/MAX 360 978-560-8500
Source: MLS PIN,MLS#: 73516719
Facts & features
Interior
Bedrooms & bathrooms
- Bedrooms: 3
- Bathrooms: 2
- Full bathrooms: 1
- 1/2 bathrooms: 1
Primary bedroom
- Features: Cathedral Ceiling(s), Ceiling Fan(s), Closet, Flooring - Wall to Wall Carpet
- Level: Second
- Area: 182
- Dimensions: 13 x 14
Bedroom 2
- Features: Cathedral Ceiling(s), Ceiling Fan(s), Closet, Flooring - Wall to Wall Carpet
- Level: Second
- Area: 117
- Dimensions: 9 x 13
Bedroom 3
- Features: Cathedral Ceiling(s), Ceiling Fan(s), Closet, Flooring - Wall to Wall Carpet
- Level: Third
- Area: 81
- Dimensions: 9 x 9
Bathroom 1
- Features: Bathroom - Half
- Level: First
- Area: 12
- Dimensions: 3 x 4
Bathroom 2
- Features: Bathroom - Full, Bathroom - With Shower Stall, Bathroom - With Tub
- Level: Second
- Area: 72
- Dimensions: 8 x 9
Dining room
- Features: Flooring - Wood, Open Floorplan
- Level: First
- Area: 99
- Dimensions: 9 x 11
Kitchen
- Features: Flooring - Wood, Breakfast Bar / Nook, Deck - Exterior, Exterior Access
- Level: First
- Area: 195
- Dimensions: 13 x 15
Living room
- Features: Flooring - Wood, Recessed Lighting
- Level: First
- Area: 195
- Dimensions: 13 x 15
Heating
- Baseboard, Natural Gas
Cooling
- Window Unit(s)
Appliances
- Included: Gas Water Heater, Range, Dishwasher, Disposal, Refrigerator
- Laundry: In Basement, Gas Dryer Hookup
Features
- Bonus Room
- Flooring: Wood, Tile, Carpet
- Basement: Full,Partially Finished
- Has fireplace: No
Interior area
- Total structure area: 1,335
- Total interior livable area: 1,335 sqft
- Finished area above ground: 1,335
Video & virtual tour
Property
Parking
- Total spaces: 2
- Parking features: Paved Drive, Off Street, Paved
- Uncovered spaces: 2
Features
- Patio & porch: Deck - Wood
- Exterior features: Deck - Wood, Storage, Fenced Yard
- Fencing: Fenced
Lot
- Size: 2,942 Square Feet
- Features: Corner Lot
Details
- Parcel number: 1987704
- Zoning: R1
Construction
Type & style
- Home type: SingleFamily
- Architectural style: Colonial
- Property subtype: Single Family Residence
Materials
- Frame
- Foundation: Irregular
- Roof: Shingle
Condition
- Year built: 1900
Utilities & green energy
- Electric: Circuit Breakers, 100 Amp Service
- Sewer: Public Sewer
- Water: Public
- Utilities for property: for Gas Range, for Gas Oven, for Gas Dryer
Community & HOA
Community
- Features: Public Transportation, Golf, Medical Facility
HOA
- Has HOA: No
Location
- Region: Lynn
Financial & listing details
- Price per square foot: $427/sqft
- Tax assessed value: $598,800
- Annual tax amount: $6,215
- Date on market: 8/26/2026
- Road surface type: Paved
Estimated market value
$563,500
$535,000 - $592,000
$3,748/mo
Price history
| Date | Event | Price |
|---|---|---|
| 9/22/2026 | Pending sale | $569,900$427/sqft |
Source: MLS PIN #73516719 Report a problem | ||
| 9/17/2026 | Price change | $569,900-1.7%$427/sqft |
Source: MLS PIN #73516719 Report a problem | ||
| 9/1/2026 | Listed for sale | $580,000$434/sqft |
Source: MLS PIN #73516719 Report a problem | ||
| 5/25/2026 | Pending sale | $580,000$434/sqft |
Source: MLS PIN #73516719 Report a problem | ||
| 5/12/2026 | Listed for sale | $580,000+81.3%$434/sqft |
Source: MLS PIN #73516719 Report a problem | ||
| 10/31/2014 | Sold | $320,000-2.7%$240/sqft |
Source: Public Record Report a problem | ||
| 9/12/2014 | Pending sale | $328,900$246/sqft |
Source: LAER Realty Partners #71729372 Report a problem | ||
| 9/5/2014 | Price change | $328,9000%$246/sqft |
Source: LAER Realty Partners #71729372 Report a problem | ||
| 8/25/2014 | Pending sale | $329,000$246/sqft |
Source: LAER Realty Partners #71729372 Report a problem | ||
| 8/15/2014 | Listed for sale | $329,000+43%$246/sqft |
Source: LAER Realty Partners #71729372 Report a problem | ||
| 5/1/2006 | Sold | $230,000+91.7%$172/sqft |
Source: Public Record Report a problem | ||
| 4/30/1999 | Sold | $120,000-3.2%$90/sqft |
Source: Public Record Report a problem | ||
| 6/23/1988 | Sold | $124,000$93/sqft |
Source: Public Record Report a problem | ||
Public tax history
| Year | Property taxes | Tax assessment |
|---|---|---|
| 2025 | $5,906 +5.5% | $570,100 +7.2% |
| 2024 | $5,599 +2.2% | $531,700 +8.2% |
| 2023 | $5,477 | $491,200 |
| 2022 | $5,477 +10.4% | $491,200 +29.1% |
| 2021 | $4,959 +1.6% | $380,600 +4.5% |
| 2020 | $4,879 | $364,100 +6.7% |
| 2019 | $4,879 +2% | $341,200 +8.1% |
| 2018 | $4,783 +4.1% | $315,700 +7.2% |
| 2017 | $4,593 +4.8% | $294,400 +8.7% |
| 2016 | $4,383 +29.6% | $270,900 +34.2% |
| 2015 | $3,382 +2.5% | $201,900 +4.8% |
| 2014 | $3,301 +3.7% | $192,700 +2.5% |
| 2013 | $3,183 -2.3% | $188,000 -6% |
| 2012 | $3,258 +6% | $200,100 +5.5% |
| 2011 | $3,075 +4% | $189,600 -0.5% |
| 2010 | $2,958 +10.8% | $190,500 -9.1% |
| 2009 | $2,670 +3.6% | $209,600 -10.7% |
| 2008 | $2,578 -2.9% | $234,800 -8.1% |
| 2007 | $2,656 +11.6% | $255,400 +6.7% |
| 2006 | $2,380 +2.7% | $239,400 +5.1% |
| 2005 | $2,318 -3.7% | $227,700 +8.1% |
| 2004 | $2,407 -0.4% | $210,600 +15.1% |
| 2003 | $2,417 +29.9% | $183,000 +61.9% |
| 2001 | $1,860 -8.5% | $113,000 -1.4% |
| 1999 | $2,032 +30.7% | $114,600 +23.5% |
| 1995 | $1,555 | $92,800 |
Find assessor info on the county website
Monthly payment
Est. payment
Payment breakdown
Explore the cost of this home by adjusting the details. Changes won't be saved.Climate risks
Neighborhood: 01904
Similar homes
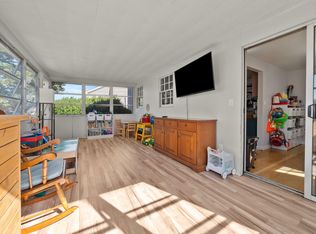
- $569,9003 bd2 ba1.4k sqft18 Thompson Ln, Lynn, MA 01904For Sale
 MLS ID #73577631, Eileen Jonah, Century 21 North East. MLS PIN
 - $675,0003 bd2 ba1.4k sqft64 Spring View Dr, Lynn, MA 01904For Sale
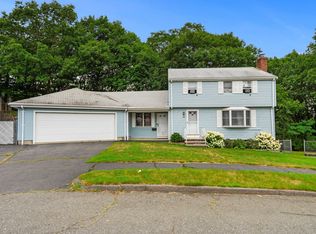 MLS ID #73553965, Peter Michals, Churchill Properties. MLS PIN
 - $599,9994 bd3 ba1.4k sqft44 Fernwood Ave, Lynn, MA 01904For Sale
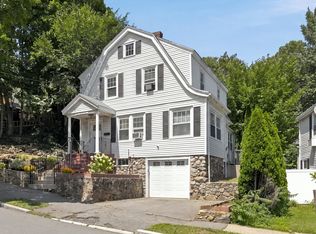 MLS ID #73560617, Montero Realty Group, Realty One Group Nest. MLS PIN
 - $599,9003 bd1 ba1.4k sqft294 Eastern Ave, Lynn, MA 01902For Sale
 MLS ID #73575411, Patricia Nunez, Redfin Corp.. MLS PIN
